Highly sought after single story home with stunning panoramic views of Mt. Diablo and surrounding hills. This Tassajara Ridge home is nestled at the end of cul-de-sac and offers lots of privacy. As you enter, the open and spacious floor plan welcomes you with soaring ceilings and a formal living and dining room. 4 bedrooms and 3 full bathrooms, a gourmet kitchen featuring a large island and adjoining family room. The large primary suite has access to the backyard and those stunning views. Enjoy the spacious backyard with it's built-in BBQ grill island. Fresh interior paint, new lighting, new door hardware and more updates. Close proximity to award winning schools, shopping, amazing restaurants, hiking trails, parks and so much more.This is the home you've been searching for! You're going to love it!
Sold for $2,100,000
$2,100,000
69 Jasmine Ct, Danville, CA 94506
4beds
2,758sqft
Residential, Single Family Residence
Built in 1999
7,840 Square Feet Lot
$2,036,500 Zestimate®
$761/sqft
$5,863 Estimated rent
Home value
$2,036,500
$1.81M - $2.28M
$5,863/mo
Zestimate® history
Owner options
List your home for rent
$5,863/mo
Rent Zestimate®
Find your next renter with Zillow Rental Manager. Plus, with online applications, you can quickly screen prospective tenants – for free.
$5,863/mo
Rent Zestimate®
Refinance and save
$13,592/mo
Est. payment
Refinancing to a lower rate could help reduce your monthly payments and save thousands over the life of the loan.
$13,592/mo
Est. payment
Explore your selling options
Work with a Zillow partner agent
Leverage their expertise and Zillow's premium Showcase listings to get your home seen by more buyers.
Get startedList with your own agent
Get your home in front of millions of buyers by listing it on Zillow.
Learn how to do itSell it yourself
Take full control of how buyers see your home on Zillow by listing For Sale by Owner (FSBO).
List your homeWhat's special
Zillow last checked:
Listing updated:
Listed by:
Carol Jeha DRE #01949476 925-285-4782,
Legacy Real Estate & Assoc
Bought with:
Helena Abbott, DRE #01823615
Bayone Real Estate Inv Corp
Source: CCAR,MLS#: 41087355
Facts & features
Interior
Bedrooms & bathrooms
- Bedrooms: 4
- Bathrooms: 3
- Full bathrooms: 3
Rooms
- Room types: 4 Bedrooms, 3 Baths, Main Entry, Dining Room, Family Room, Office
Kitchen
- Features: Counter - Solid Surface, Dishwasher, Eat In Kitchen, Garbage Disposal, Gas Range/Cooktop, Ice Maker Hookup, Island, Microwave, Oven Built-in, Pantry, Refrigerator, Other
Heating
- Forced Air
Cooling
- Has cooling: Yes
Appliances
- Included: Dishwasher, Gas Range, Plumbed For Ice Maker, Microwave, Oven, Refrigerator, Dryer, Washer
- Laundry: Cabinets, Sink, Common Area
Features
- Formal Dining Room, Storage, Counter - Solid Surface, Pantry
- Flooring: Tile, Carpet
- Number of fireplaces: 1
- Fireplace features: Family Room
Interior area
- Total structure area: 2,758
- Total interior livable area: 2,758 sqft
Property
Parking
- Total spaces: 3
- Parking features: Garage Door Opener
- Garage spaces: 3
Features
- Levels: One
- Stories: 1
- Pool features: None
- Fencing: Wood
- Has view: Yes
- View description: Hills, Panoramic, Ridge
Lot
- Size: 7,840 Square Feet
- Features: Court, Cul-De-Sac, Premium Lot, Other, Dead End, Front Yard, Private, Back Yard, Side Yard, Landscape Back, Landscape Front
Details
- Parcel number: 2061330599
- Special conditions: Successor Trustee Sale
- Other equipment: Other, Irrigation Equipment
Construction
Type & style
- Home type: SingleFamily
- Architectural style: Contemporary
- Property subtype: Residential, Single Family Residence
Materials
- Stucco
- Roof: Cement
Condition
- Existing
- New construction: No
- Year built: 1999
Utilities & green energy
- Electric: No Solar
- Utilities for property: Individual Electric Meter, Individual Gas Meter
Community & HOA
Community
- Subdivision: Tassajara Ridge
HOA
- Has HOA: Yes
- Amenities included: Other
- Services included: Common Area Maint, Management Fee, Other
- HOA fee: $73 monthly
- HOA name: TASSAJARA RIDGE HOA
- HOA phone: 925-743-3080
Location
- Region: Danville
Financial & listing details
- Price per square foot: $761/sqft
- Tax assessed value: $2,000,000
- Annual tax amount: $22,899
- Date on market: 3/22/2025
Price history
| Date | Event | Price |
|---|---|---|
| 3/31/2025 | Sold | $2,100,000+3.6%$761/sqft |
Source:  CCAR #41087355 Report a problem CCAR #41087355 Report a problem | ||
| 3/23/2025 | Pending sale | $2,028,000$735/sqft |
Source:  bridgeMLS/CCAR/Bay East AOR #41087355 Report a problem bridgeMLS/CCAR/Bay East AOR #41087355 Report a problem | ||
| 3/22/2025 | Listed for sale | $2,028,000+50.2%$735/sqft |
Source: bridgeMLS/CCAR/Bay East AOR #41087355 Report a problem | ||
| 4/23/2005 | Sold | $1,350,000+107.7%$489/sqft |
Source: CCAR #40068137 Report a problem | ||
| 1/11/2000 | Sold | $650,000$236/sqft |
Source: Public Record Report a problem | ||
Public tax history
| Year | Property taxes | Tax assessment |
|---|---|---|
| 2025 | $22,899 +151.9% | $2,000,000 +168% |
| 2024 | $9,090 +1.6% | $746,350 +2% |
| 2023 | $8,945 +0.7% | $731,716 +2% |
| 2022 | $8,878 +2.2% | $717,369 +2% |
| 2021 | $8,685 +1.2% | $703,304 +1% |
| 2020 | $8,584 +1.1% | $696,093 +2% |
| 2019 | $8,492 +3.8% | $682,445 +2% |
| 2018 | $8,179 +3.8% | $669,065 +2% |
| 2017 | $7,882 +1.4% | $655,947 +2% |
| 2016 | $7,776 +0.9% | $643,086 +1.5% |
| 2015 | $7,707 | $633,428 +2% |
| 2014 | $7,707 | $621,021 +0.5% |
| 2013 | -- | $618,215 +2% |
| 2012 | -- | $606,094 +2% |
| 2011 | -- | $594,210 +0.8% |
| 2010 | -- | $589,770 -0.2% |
| 2009 | -- | $591,172 +2% |
| 2008 | -- | $579,581 +2% |
| 2007 | -- | $568,218 +2% |
| 2006 | -- | $557,078 -22.3% |
| 2005 | -- | $716,603 +2% |
| 2004 | -- | $702,553 +1.9% |
| 2003 | -- | $689,677 +2% |
| 2002 | -- | $676,155 +2% |
| 2001 | -- | $662,898 |
Find assessor info on the county website
Neighborhood: 94506
Nearby homes
- $1,745,2004 bd3 ba2.4k sqft67 Jasmine Ct, Danville, CA 94506Off Market
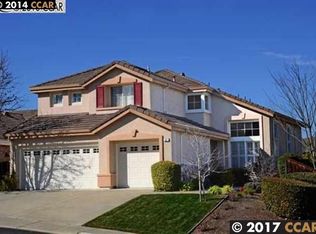
- $1,812,9004 bd3 ba1.9k sqft65 Jasmine Ct, Danville, CA 94506Off Market
- $1,738,5004 bd3 ba3.4k sqft249 Viewpoint Dr, Danville, CA 94506Off Market
- $1,934,2004 bd3 ba2.5k sqft247 Jasmine Way, Danville, CA 94506Off Market
- $2,375,8005 bd3 ba3.3k sqft70 Jasmine Ct, Danville, CA 94506Off Market
- $2,479,1005 bd4 ba3.4k sqft68 Jasmine Ct, Danville, CA 94506Off Market
- $2,200,0005 bd3 ba2.4k sqft64 Jasmine Ct, Danville, CA 94506Sold
- $2,902,2006 bd4 ba4.1k sqft66 Jasmine Ct, Danville, CA 94506Off Market
Nearby schools
GreatSchools rating
- 10/10Sycamore Valley Elementary SchoolGrades: K-5Distance: 2.3 mi
- 9/10Diablo Vista Middle SchoolGrades: 6-8Distance: 0.5 mi
- 10/10Monte Vista High SchoolGrades: 9-12Distance: 5.3 mi
Schools provided by the listing agent
- District: San Ramon Valley (925) 552-5500
Source: CCAR. This data may not be complete. We recommend contacting the local school district to confirm school assignments for this home.
Get a cash offer in 3 minutes
Find out how much your home could sell for in as little as 3 minutes with a no-obligation cash offer.
Estimated market value
$2,036,500
Get a cash offer in 3 minutes
Find out how much your home could sell for in as little as 3 minutes with a no-obligation cash offer.
Estimated market value
$2,036,500
- California
- Contra Costa County
- Danville
- 94506
- 69 Jasmine Ct
Nearby cities
Nearby zip codes
Other Danville Topics
