Skip main navigation
Sold for $309,000
  • $309,000

    69 Jefferson St, Verona, VA 24482

    3beds
    1,475sqft
    Single Family Residence
    Built in 1974
    8,712 Square Feet Lot
    $345,900 Zestimate®
    $209/sqft
    $1,924 Estimated rent

    Home value

    $345,900

    $329,000 - $363,000

    $1,924/mo

    Zestimate® history
    Loading
    Loading...

    Owner options

    List your home for rent

    $1,924/mo

    Rent Zestimate®

    Find your next renter with Zillow Rental Manager. Plus, with online applications, you can quickly screen prospective tenants – for free.

    Learn more

    $1,924/mo

    Rent Zestimate®

    Refinance and save

    $1,779/mo

    Est. payment

    Refinancing to a lower rate could help reduce your monthly payments and save thousands over the life of the loan.

    See today's rates

    $1,779/mo

    Est. payment

    Explore your selling options

    Work with a Zillow partner agent

    Leverage their expertise and Zillow's premium Showcase listings to get your home seen by more buyers.

    Get started

    List with your own agent

    Get your home in front of millions of buyers by listing it on Zillow.

    Learn how to do it

    Sell it yourself

    Take full control of how buyers see your home on Zillow by listing For Sale by Owner (FSBO).

    List your home

    What's special

    Fenced side yardGranite countertopsSpacious double lotEat-in kitchenBeautiful hardwood floorsLaminate flooringCeramic tile flooring
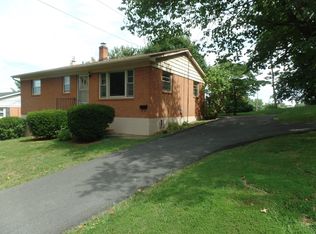
    Welcome to this well-maintained ranch-style home, ideally situated on a spacious double lot in Verona. Offering a blend of comfort and functionality, this property features an attached two-car garage and a versatile layout that’s sure to impress. Step inside to find beautiful hardwood floors flowing through the living room and the primary bedroom, creating a warm and inviting atmosphere. The primary bathroom boasts a tiled shower and ceramic tile flooring, while the full hallway bath also features ceramic tile for a clean and cohesive feel. The eat-in kitchen is a true highlight, complete with ceramic tile floors, stainless steel appliances, granite countertops, and direct access to the screened-in back porch—perfect for enjoying the outdoors in comfort. Bedroom two offers ample space and laminate flooring, while the third bedroom is located on the lower level, also with laminate floors and convenient access to the fenced side yard—an ideal setup for a variety of uses. The backyard is generously sized and includes a storage shed, offering additional room for outdoor activities or hobbies. Situated in a sought-after Verona neighborhood, this home enjoys close proximity to local parks, shopping, dining, and recreational amenities. Convenient access to major roadways makes commuting a breeze, while nearby schools, community centers, and outdoor spaces enhance the lifestyle appeal. This is a wonderful opportunity to own a thoughtfully updated home in a location that offers both convenience and charm—don’t miss your chance to make it yours!

    Zillow last checked:

    Listing updated:

    Listed by:

    Amanda Gulla 540-325-2650,

    Preslee Real Estate,

    Listing Team: Team Abby Walters

    Bought with:

    NON MEMBER, 0225194075

    Non Subscribing Office

    Source: Bright MLS,MLS#: VAAG2000496MLS Logo

    Facts & features

    Interior

    Bedrooms & bathrooms
    • Bedrooms: 3
    • Bathrooms: 2
    • Full bathrooms: 2
    • Main level bathrooms: 2
    • Main level bedrooms: 2
    Primary bedroom
    • Features: Flooring - HardWood, Ceiling Fan(s), Attached Bathroom
    • Level: Main
    • Area: 294 Square Feet
    • Dimensions: 21 x 14
    Bedroom 2
    • Features: Flooring - Luxury Vinyl Plank, Ceiling Fan(s)
    • Level: Main
    • Area: 228 Square Feet
    • Dimensions: 19 x 12
    Bedroom 3
    • Features: Flooring - Luxury Vinyl Plank
    • Level: Lower
    • Area: 437 Square Feet
    • Dimensions: 23 x 19
    Primary bathroom
    • Features: Bathroom - Stall Shower
    • Level: Main
    Other
    • Features: Flooring - Ceramic Tile, Bathroom - Stall Shower
    • Level: Main
    Kitchen
    • Features: Flooring - Ceramic Tile, Eat-in Kitchen, Dining Area
    • Level: Main
    • Area: 190 Square Feet
    • Dimensions: 19 x 10
    Laundry
    • Level: Main
    Living room
    • Features: Flooring - HardWood, Ceiling Fan(s)
    • Level: Main
    • Area: 187 Square Feet
    • Dimensions: 17 x 11
    Heating
    • Heat Pump, Electric
    Cooling
    • Heat Pump, Electric
    Appliances
    • Included: Microwave, Disposal, Oven/Range - Gas, Refrigerator, Stainless Steel Appliance(s), Washer, Dryer, Electric Water Heater
    • Laundry: Main Level, Laundry Room
    Features
    • Attic, Ceiling Fan(s), Combination Kitchen/Dining, Dining Area, Entry Level Bedroom, Eat-in Kitchen, Kitchen - Table Space, Primary Bath(s), Bathroom - Tub Shower
    • Flooring: Ceramic Tile, Hardwood, Luxury Vinyl, Wood
    • Basement: Heated,Exterior Entry,Partial,Partially Finished
    • Has fireplace: No
    Interior area
    • Total structure area: 2,085
    • Total interior livable area: 1,475 sqft
    • Finished area above ground: 1,115
    • Finished area below ground: 360

    Property

    Parking
    • Total spaces: 2
    • Parking features: Garage Faces Front, Garage Door Opener, Inside Entrance, Attached, Driveway
    • Attached garage spaces: 2
    • Has uncovered spaces: Yes
    Accessibility
    • Accessibility features: None
    Features
    • Levels: One
    • Stories: 1
    • Patio & porch: Screened, Porch
    • Pool features: None
    • Fencing: Back Yard,Privacy,Wood,Chain Link
    • Has view: Yes
    • View description: Street
    Lot
    • Size: 8,712 sqft
    • Features: Front Yard, Landscaped, No Thru Street, Rear Yard, SideYard(s)
    Details
    • Additional structures: Above Grade, Below Grade, Outbuilding
    • Parcel number: 036A2 6 9 4/036A2 6 9 5
    • Zoning: RESIDENTIAL
    • Special conditions: Standard

    Construction

    Type & style
    • Home type: SingleFamily
    • Architectural style: Ranch/Rambler
    • Property subtype: Single Family Residence
    Materials
    • Vinyl Siding, Block
    • Foundation: Block
    • Roof: Shingle
    Condition
    • New construction: No
    • Year built: 1974

    Utilities & green energy

    • Sewer: On Site Septic
    • Water: Public

    Community & neighborhood

    Location
    • Region: Verona
    • Subdivision: Verona Heights

    Other

    Other facts
    • Listing agreement: Exclusive Right To Sell
    • Ownership: Fee Simple
    • Road surface type: Paved

    Price history

    DateEventPrice
    5/21/2025Sold$309,000$209/sqft
    Source: Bright MLS #VAAG2000496 Report a problem
    4/20/2025Pending sale$309,000$209/sqft
    Source: CAAR #663266 Report a problem
    4/20/2025Contingent$309,000$209/sqft
    Source: Bright MLS #VAAG2000496 Report a problem
    4/16/2025Listed for sale$309,000+18.8%$209/sqft
    Source: Bright MLS #VAAG2000496 Report a problem
    12/18/2023Sold$260,000+4%$176/sqft
    Source: Bright MLS #VAAG2000284 Report a problem
    11/14/2023Pending sale$250,000$169/sqft
    Source: CAAR #647431 Report a problem
    11/9/2023Listed for sale$250,000+4.2%$169/sqft
    Source: CAAR #647431 Report a problem
    5/27/2021Sold$240,000-1%$163/sqft
    Source: GASAOR #615012 Report a problem
    3/22/2021Listed for sale$242,500$164/sqft
    Source: GASAOR #615012 Report a problem

    Public tax history

    YearProperty taxesTax assessment
    2025$1,310 $252,000
    2024$1,310 +40.1%$252,000 +69.7%
    2023$936 $148,500
    2022$936 $148,500
    2021$936 $148,500
    2020$936 $148,500
    2019$936 -34.3%$148,500 +4.2%
    2018$1,425 +72.4%$142,466
    2017$827 +10.7%$142,466
    2016$746 $142,466
    2015$746 $142,466
    2014$746 $142,466 -8.4%
    2013$746 $155,500
    2012-- $155,500
    2010-- $155,500
    2009-- $155,500

    Find assessor info on the county website

    Neighborhood: 24482

    Nearby schools

    GreatSchools rating
    Schools provided by the listing agent
    • Elementary: Verona
    • Middle: S. G. Stewart
    • High: Fort Defiance
    • District: Augusta County Public Schools

    Source: Bright MLS. This data may not be complete. We recommend contacting the local school district to confirm school assignments for this home.

    Get pre-qualified for a loan
    At Zillow Home Loans, we can pre-qualify you in as little as 5 minutes with no impact to your credit score.

    An equal housing lender. NMLS #10287.