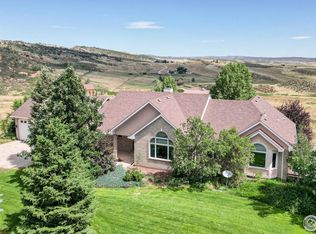
38 acres where the mountains meet the valley, and life finally has room to breathe - room for adventure, for solitude, and for the people who matter most. Welcome to multi-generational living at its finest. This Bonner Peak Ranch retreat delivers privacy, natural beauty, and the kind of flexibility that lets every generation thrive under one sky. The updated Nordic-style ranch home (no bsmt) is warm and welcoming, with large windows that flood every room with natural light, reclaimed wood floors, a designer kitchen and baths, and a wraparound deck perfectly positioned for sweeping valley views from sunrise to sunset. The beautifully renovated timber frame barn is where multi-generational living truly shines - fully equipped with its own kitchen, bedroom, bath, living area, and a spacious rec room, it gives guests their own complete space without sacrificing togetherness. A private office, gym, and conditioned storage round out the possibilities. The unfinished shop adds even more capability with 220V power, room for 6+ cars, and a two-story climbing wall ready for your vision. The land itself is an adventure. Trails wind through the acreage for hiking, horseback riding and ATV exploration, while crystal caves & geodes reward the curious. Private access to hunting and fishing on the North Fork of the Poudre and forest hiking throughout Bonner Peak Ranch bring the outdoors to your doorstep, and 360-degree views from the top remind you exactly why you chose this life. A barrel sauna, orchard, vineyard, and garden make staying home just as appealing as heading out. Includes a 13.3 kW owned solar system with battery backup - averaging just $31 per month in utility costs - plus a hail-resistant steel roof built to last. Located approximately one mile from the planned Glade Reservoir, future water recreation may be just around the corner. This is more than a property. It is a place to gather, explore, and grow - with space for every generation to write their own chapter.
Sold for $1,225,000
Zillow last checked:
Listing updated:
Bought with:
Donna Ehnert, 100056680
eXp Realty LLC
Source: IRES as distributed by MLS GRID,MLS#: 1056759
Price history
| Date | Event | Price |
|---|---|---|
| 8/3/2026 | Sold | $1,225,000-1.2%$388/sqft |
Source:  IRES as distributed by MLS GRID #1056759 Report a problem IRES as distributed by MLS GRID #1056759 Report a problem | ||
| 6/29/2026 | Pending sale | $1,240,000$393/sqft |
Source:  REcolorado as distributed by MLS GRID #IR1056759 Report a problem REcolorado as distributed by MLS GRID #IR1056759 Report a problem | ||
| 6/10/2026 | Price change | $1,240,000-0.8%$393/sqft |
Source: IRES as distributed by MLS GRID #1056759 Report a problem | ||
| 4/23/2026 | Listed for sale | $1,250,000+33.7%$396/sqft |
Source: IRES as distributed by MLS GRID #1056759 Report a problem | ||
| 1/5/2023 | Sold | $935,000-1.6%$296/sqft |
Source: Public Record Report a problem | ||
| 9/26/2022 | Price change | $950,000-3.9%$301/sqft |
Source: IRES as distributed by MLS GRID #973972 Report a problem | ||
| 8/23/2022 | Listed for sale | $989,000+163.7%$314/sqft |
Source: IRES as distributed by MLS GRID #973972 Report a problem | ||
| 4/13/2006 | Sold | $375,000$119/sqft |
Source: Public Record Report a problem | ||
Nearby homes
Get a cash offer in 3 minutes
Find out how much your home could sell for in as little as 3 minutes with a no-obligation cash offer.
Estimated market value
$1,217,200
