Just listed and Absolutely Pristinel This well-maintained 3 Bedroom, 1.5 Bath townhome is the one you've been waiting for. The interior features a soft neutral color palette, providing a versatile backdrop for personal decor preferences. The living room, dining room, stairway, and all three bedrooms are covered in plush wall-to-wall carpeting adding to the comfort and cozy atmosphere. The entryway foyer leads into a spacious living room with sliding doors that bring in plenty of natural light. Adjacent to the living room is a dining room, making it convenient for hosting gatherings. A full eat-in kitchen with a wide bay window offers a pleasant dining space. The kitchen also features all existing appliances and a nearby closet with a convenient stackable washer and dryer. A powder room completes this main level. Upstairs, there are three generously sized bedrooms. The master bedroom boasts two large closets, providing ample storage space. The second bedroom is versatile and can be used as a home office or guest room, while the third bedroom is currently being utilized as an exercise room. The main hall bathroom offers a tub/shower. An attached storage shed adds to the convenience of the property. Noteworthy amenities include a relatively recent HVAC system (2019) a roof that was updated in 2014, and a full-view storm door. The property is part of the Tarnsfield community, which offers a pool that's available through membership. The property address is eligible for USDA 100% financing, and there is no homeowner association (HOA) fee! Commuting will be a breeze with easy access to several major routes, including Rts 38, 295, and 541, as well as proximity to Joint Base - McGuire- Dix- Lakehurst, and Philadelphia Airport. Showings are set to begin on Friday, Aug 11th. The property is being sold in As-is condition, inspections are for informational purposes only. The seller will provide the Twp. CO. Given the desirable features and condition of the property, interested buyers are encouraged to act quickly. Blink and it'll be Gone!
Sold for $285,000
$285,000
69 Kanabe Dr, Westampton, NJ 08060
3beds
1,426sqft
Townhouse
Built in 1985
2,422 Square Feet Lot
$333,100 Zestimate®
$200/sqft
$2,754 Estimated rent
Home value
$333,100
$316,000 - $350,000
$2,754/mo
Zestimate® history
Owner options
List your home for rent
$2,754/mo
Rent Zestimate®
Find your next renter with Zillow Rental Manager. Plus, with online applications, you can quickly screen prospective tenants – for free.
$2,754/mo
Rent Zestimate®
Refinance and save
$2,032/mo
Est. payment
Refinancing to a lower rate could help reduce your monthly payments and save thousands over the life of the loan.
$2,032/mo
Est. payment
Explore your selling options
Work with a Zillow partner agent
Leverage their expertise and Zillow's premium Showcase listings to get your home seen by more buyers.
Get startedList with your own agent
Get your home in front of millions of buyers by listing it on Zillow.
Learn how to do itSell it yourself
Take full control of how buyers see your home on Zillow by listing For Sale by Owner (FSBO).
List your homeWhat's special
Full eat-in kitchenNatural lightAmple storage spaceSoft neutral color paletteGuest roomExercise roomPowder room
Zillow last checked:
Listing updated:
Listed by:
Patricia Abraldes 856-296-5092,
Weichert Realtors-Cherry Hill
Bought with:
Amelia Adams, 2187875
Keller Williams Realty - Moorestown
Source: Bright MLS,MLS#: NJBL2051026
Facts & features
Interior
Bedrooms & bathrooms
- Bedrooms: 3
- Bathrooms: 2
- Full bathrooms: 1
- 1/2 bathrooms: 1
- Main level bathrooms: 1
Rooms
- Room types: Living Room, Dining Room, Kitchen, Half Bath
Basement
- Area: 0
Heating
- Forced Air, Electric
Cooling
- Central Air, Electric
Appliances
- Included: Dishwasher, Microwave, Oven/Range - Electric, Refrigerator, Washer/Dryer Stacked, Electric Water Heater
- Laundry: Main Level
Features
- Eat-in Kitchen, Chair Railings
- Flooring: Carpet, Vinyl
- Windows: Bay/Bow, Window Treatments
- Has basement: No
- Has fireplace: No
Interior area
- Total structure area: 1,426
- Total interior livable area: 1,426 sqft
- Finished area above ground: 1,426
- Finished area below ground: 0
Property
Parking
- Total spaces: 2
- Parking features: Concrete, Driveway
- Uncovered spaces: 2
Accessibility
- Accessibility features: None
Features
- Levels: Two
- Stories: 2
- Patio & porch: Deck
- Exterior features: Lighting
- Pool features: Community
Lot
- Size: 2,422 Square Feet
- Dimensions: 24.00 x 0.00
Details
- Additional structures: Above Grade, Below Grade
- Parcel number: 3700803 0200014
- Zoning: R-3
- Special conditions: Standard
Construction
Type & style
- Home type: Townhouse
- Architectural style: Colonial
- Property subtype: Townhouse
Materials
- Vinyl Siding
- Foundation: Slab
Condition
- Very Good
- New construction: No
- Year built: 1985
Utilities & green energy
- Sewer: Public Sewer
- Water: Public
Community & HOA
Community
- Subdivision: Tarnsfield
HOA
- Has HOA: No
Location
- Region: Westampton
- Municipality: WESTAMPTON TWP
Financial & listing details
- Price per square foot: $200/sqft
- Tax assessed value: $159,400
- Annual tax amount: $4,093
- Date on market: 8/11/2023
- Listing agreement: Exclusive Right To Sell
- Inclusions: All Existing Kitchen Appliances, Microwave, Washer, And Dryer (all In As-is Condition) Shelving In Laundry Area.
- Exclusions: Seller's Personal Property And The Ring Doorbell.
- Ownership: Fee Simple
Price history
| Date | Event | Price |
|---|---|---|
| 9/26/2023 | Sold | $285,000+1.8%$200/sqft |
Source:  Bright MLS #NJBL2051026 Report a problem Bright MLS #NJBL2051026 Report a problem | ||
| 8/31/2023 | Pending sale | $279,900$196/sqft |
Source: Bright MLS #NJBL2051026 Report a problem | ||
| 8/11/2023 | Listed for sale | $279,900+213.1%$196/sqft |
Source: Bright MLS #NJBL2051026 Report a problem | ||
| 11/18/1997 | Sold | $89,400$63/sqft |
Source: Public Record Report a problem | ||
Public tax history
| Year | Property taxes | Tax assessment |
|---|---|---|
| 2025 | $4,478 +3.9% | $159,400 |
| 2024 | $4,309 | $159,400 |
| 2023 | -- | $159,400 |
| 2022 | $4,093 +3.8% | $159,400 |
| 2021 | $3,942 +2.5% | $159,400 |
| 2020 | $3,846 +1.3% | $159,400 |
| 2019 | $3,797 +2.7% | $159,400 |
| 2018 | $3,696 +1.9% | $159,400 |
| 2017 | $3,628 +2% | $159,400 |
| 2016 | $3,558 +2.6% | $159,400 |
| 2015 | $3,467 +2.5% | $159,400 |
| 2014 | $3,381 +2.6% | $159,400 |
| 2013 | $3,295 | $159,400 |
Find assessor info on the county website
Neighborhood: 08060
Nearby homes
- $326,600-- bd-- ba1.4k sqft71 Kanabe Dr, Westampton, NJ 08060Off Market
- $328,400-- bd-- ba1.4k sqft73 Kanabe Dr, Westampton, NJ 08060Off Market
- $340,700-- bd-- ba1.4k sqft67 Kanabe Dr, Westampton, NJ 08060Off Market
- $347,3003 bd1 ba1.4k sqft75 Kanabe Dr, Westampton, NJ 08060Off Market
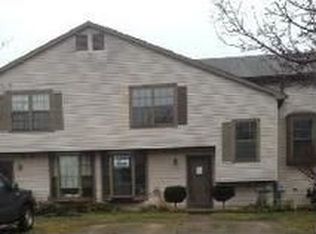
- $331,400-- bd-- ba1.4k sqft66 Kanabe Dr, Westampton, NJ 08060Off Market
- $327,2003 bd1 ba1.4k sqft64 Kanabe Dr, Westampton, NJ 08060Off Market
- $333,600-- bd-- ba1.4k sqft62 Kanabe Dr, Westampton, NJ 08060Off Market
- $330,400-- bd-- ba1.4k sqft70 Kanabe Dr, Westampton, NJ 08060Off Market
Nearby schools
GreatSchools rating
- 5/10Westampton Middle SchoolGrades: 4-8Distance: 0.8 mi
- 4/10Rancocas Valley Regional High SchoolGrades: 9-12Distance: 2.2 mi
- 4/10Holly Hills Elementary SchoolGrades: PK-3Distance: 0.9 mi
Schools provided by the listing agent
- District: Westampton Township Public Schools
Source: Bright MLS. This data may not be complete. We recommend contacting the local school district to confirm school assignments for this home.
Get a cash offer in 3 minutes
Find out how much your home could sell for in as little as 3 minutes with a no-obligation cash offer.
Estimated market value
$333,100
Get a cash offer in 3 minutes
Find out how much your home could sell for in as little as 3 minutes with a no-obligation cash offer.
Estimated market value
$333,100
Nearby cities
Nearby zip codes
Other Westampton Township Topics
- Apartments for Rent in 08060
- Houses for Sale in 08060
- Houses for Rent in 08060
- 08060 Real Estate
- Westampton Township Condos
- Houses for Sale in Westampton Township
- Newest Listings in Westampton Township
- Westampton Township Home Values
- Westampton Township Real Estate Agents
- Westampton Township Refinance
- Westampton Township Mortgage Rates
