Discover the charm and convenience of single-level living in the heart of Waban Square! This inviting south-facing 7-room ranch offers 3 well proportioned bedrooms and 2 full baths, all set on an impressive 15,000 sq ft flat lot surrounded by beautiful newer homes. Eat-in kitchen with easy access to the backyard—perfect for everyday living and entertaining. The sun-filled living room features a fireplace, hardwood floors, and a large picture window all flowing seamlessly into the dining room. The den/office overlooks the backyard and provides direct access to the attached two-car garage, adding both comfort and convenience. Ideally located just minutes from shops, dining, top-rated schools, and public transportation, with quick access to major routes to help ease the commute. A fantastic opportunity for end users. Bring your design and vision to a coveted home and neighborhood. If development is what you are seeking, this property has both the land and location to offer!
Sold for $2,153,000
$2,153,000
69 Karen Rd, Newton, MA 02468
3beds
2,197sqft
Single Family Residence
Built in 1959
0.35 Acres Lot
$1,840,300 Zestimate®
$980/sqft
$4,877 Estimated rent
Home value
$1,840,300
$1.75M - $1.93M
$4,877/mo
Zestimate® history
Owner options
List your home for rent
$4,877/mo
Rent Zestimate®
Find your next renter with Zillow Rental Manager. Plus, with online applications, you can quickly screen prospective tenants – for free.
$4,877/mo
Rent Zestimate®
Refinance and save
$14,548/mo
Est. payment
Refinancing to a lower rate could help reduce your monthly payments and save thousands over the life of the loan.
$14,548/mo
Est. payment
Explore your selling options
Work with a Zillow partner agent
Leverage their expertise and Zillow's premium Showcase listings to get your home seen by more buyers.
Get startedList with your own agent
Get your home in front of millions of buyers by listing it on Zillow.
Learn how to do itSell it yourself
Take full control of how buyers see your home on Zillow by listing For Sale by Owner (FSBO).
List your homeWhat's special
Single-level livingHardwood floorsLarge picture window
Zillow last checked:
Listing updated:
Listed by:
The Margie and Jon Team 617-939-7800,
Gibson Sotheby's International Realty 617-332-1400,
The Margie and Jon Team 617-939-7800
Bought with:
The Samantha Eisenberg Group
Compass
Source: MLS PIN,MLS#: 73498116
Facts & features
Interior
Bedrooms & bathrooms
- Bedrooms: 3
- Bathrooms: 3
- Full bathrooms: 2
- 1/2 bathrooms: 1
Primary bedroom
- Level: First
- Area: 187.36
- Dimensions: 15.83 x 11.83
Bedroom 2
- Level: First
- Area: 171.79
- Dimensions: 15.5 x 11.08
Bedroom 3
- Level: First
- Area: 168.92
- Dimensions: 14.58 x 11.58
Primary bathroom
- Features: Yes
Bathroom 1
- Level: First
- Area: 72.97
- Dimensions: 11.83 x 6.17
Bathroom 2
- Level: First
- Area: 57.81
- Dimensions: 9.25 x 6.25
Bathroom 3
- Level: Basement
- Area: 24.97
- Dimensions: 5.17 x 4.83
Dining room
- Level: First
- Area: 147.33
- Dimensions: 13 x 11.33
Kitchen
- Level: First
- Area: 192.83
- Dimensions: 14.83 x 13
Living room
- Level: First
- Area: 277.82
- Dimensions: 20.08 x 13.83
Heating
- Central, Baseboard, Hot Water, Oil
Cooling
- Central Air
Appliances
- Included: Water Heater, Oven, Dishwasher, Range, Refrigerator, Washer, Dryer
- Laundry: In Basement, Electric Dryer Hookup
Features
- Den, Entry Hall, Game Room
- Flooring: Tile, Hardwood
- Basement: Full,Partially Finished,Interior Entry,Bulkhead
- Number of fireplaces: 1
Interior area
- Total structure area: 2,197
- Total interior livable area: 2,197 sqft
- Finished area above ground: 1,648
- Finished area below ground: 549
Property
Parking
- Total spaces: 4
- Parking features: Attached, Paved Drive, Paved
- Attached garage spaces: 2
- Uncovered spaces: 2
Features
- Waterfront features: Lake/Pond, 1 to 2 Mile To Beach, Beach Ownership(Public)
Lot
- Size: 0.35 Acres
- Features: Level
Details
- Additional structures: Workshop
- Parcel number: 695893
- Zoning: SR2
Construction
Type & style
- Home type: SingleFamily
- Architectural style: Ranch
- Property subtype: Single Family Residence
Materials
- Frame
- Foundation: Concrete Perimeter
- Roof: Shingle
Condition
- Year built: 1959
Utilities & green energy
- Electric: 200+ Amp Service
- Sewer: Public Sewer
- Water: Public
- Utilities for property: for Electric Range, for Electric Oven, for Electric Dryer
Community & HOA
Community
- Features: Public Transportation, Shopping, Tennis Court(s), Park, Walk/Jog Trails, Medical Facility, Bike Path, Conservation Area, Highway Access, House of Worship, Private School, Public School, T-Station, University, Sidewalks
- Subdivision: Waban Square
HOA
- Has HOA: No
Location
- Region: Newton
Financial & listing details
- Price per square foot: $980/sqft
- Tax assessed value: $1,358,800
- Annual tax amount: $13,180
- Date on market: 9/17/2026
- Exclusions: Personal Property
- Road surface type: Paved
Price history
| Date | Event | Price |
|---|---|---|
| 5/28/2026 | Sold | $2,153,000+19.7%$980/sqft |
Source: MLS PIN #73498116 Report a problem | ||
| 4/16/2026 | Contingent | $1,799,000$819/sqft |
Source: MLS PIN #73498116 Report a problem | ||
| 4/8/2026 | Listed for sale | $1,799,000+239.4%$819/sqft |
Source: MLS PIN #73498116 Report a problem | ||
| 6/27/2000 | Sold | $530,000$241/sqft |
Source: Public Record Report a problem | ||
Public tax history
| Year | Property taxes | Tax assessment |
|---|---|---|
| 2025 | $12,682 +3.4% | $1,294,100 +3% |
| 2024 | $12,262 +5.5% | $1,256,400 +10% |
| 2023 | $11,627 +4.5% | $1,142,100 +8% |
| 2022 | $11,125 +3.6% | $1,057,500 +6% |
| 2021 | $10,734 +3.1% | $997,600 |
| 2020 | $10,415 +2.9% | $997,600 +3% |
| 2019 | $10,121 +4.6% | $968,500 +8.3% |
| 2018 | $9,672 +3.1% | $893,900 +6% |
| 2017 | $9,377 +4.5% | $843,300 +7% |
| 2016 | $8,969 +4.9% | $788,100 +7% |
| 2015 | $8,551 +1.3% | $736,500 +5.7% |
| 2014 | $8,444 +5.5% | $696,700 |
| 2013 | $8,005 +2.9% | $696,700 |
| 2012 | $7,782 +1.3% | $696,700 -1.1% |
| 2011 | $7,680 +2.6% | $704,600 -2% |
| 2010 | $7,485 +2.4% | $719,000 -2% |
| 2009 | $7,308 +2.7% | $733,700 |
| 2008 | $7,117 -0.8% | $733,700 -4.6% |
| 2007 | $7,177 +2.7% | $769,200 +3% |
| 2006 | $6,990 +3.7% | $746,800 +5% |
| 2005 | $6,742 +1.7% | $711,200 +9.5% |
| 2004 | $6,627 +4.6% | $649,700 +12% |
| 2003 | $6,335 +9.9% | $580,100 |
| 2002 | $5,766 +8.4% | $580,100 +31.5% |
| 2000 | $5,321 +4.8% | $441,200 +9.9% |
| 1999 | $5,079 | $401,500 |
Find assessor info on the county website
Neighborhood: Waban
Nearby homes
- $1,986,6003 bd2 ba1.6k sqft57 Karen Rd, Newton, MA 02468Off Market
- $5,225,0006 bd7 ba7.2k sqft29 Montclair Rd, Newton, MA 02468Sold
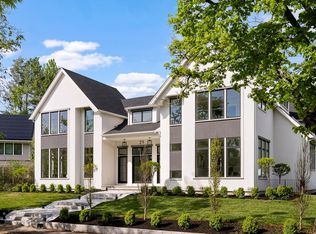
- $2,740,4007 bd4 ba3.3k sqft60 Lawmarissa Rd, Newton, MA 02468Off Market
- $3,409,0005 bd4 ba3.5k sqft72 Karen Rd, Newton, MA 02468Off Market
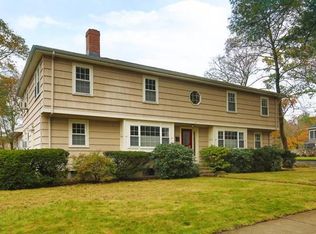
- $---- bd-- ba-- sqft15 Montclair Rd, Waban, MA 02468Off Market
- $3,877,5004 bd5 ba4.6k sqft37 Montclair Rd, Newton, MA 02468Off Market
- $2,505,5004 bd3 ba3.9k sqft47 Karen Rd, Newton, MA 02468Off Market
- $4,308,1005 bd7 ba5.6k sqft60 Karen Rd, Newton, MA 02468Off Market
Nearby schools
GreatSchools rating
- 9/10Angier Elementary SchoolGrades: K-5Distance: 0.3 mi
- 10/10Charles E Brown Middle SchoolGrades: 6-8Distance: 2.4 mi
- 10/10Newton South High SchoolGrades: 9-12Distance: 2.4 mi
Schools provided by the listing agent
- Elementary: Angier
- Middle: Brown
- High: Nshs
Source: MLS PIN. This data may not be complete. We recommend contacting the local school district to confirm school assignments for this home.
Get a cash offer in 3 minutes
Find out how much your home could sell for in as little as 3 minutes with a no-obligation cash offer.
Estimated market value
$1,840,300
Get a cash offer in 3 minutes
Find out how much your home could sell for in as little as 3 minutes with a no-obligation cash offer.
Estimated market value
$1,840,300
