Welcome Home!! Delightfully Quiet & Peaceful Neighborhood Offering Serene Settings For Each Home. Tucked Away, Yet Centrally Located Close to Town, The Beaches And The Turnpike. Beautifully Maintained and Professionally Managed. End Unit W/Central AC Features a Primary Suite W/ An Expansive Walk In Closet & Large Double Sink Bath. The 2nd Bedroom Also Has Access To A Full Bath. A Laundry Room, Large Eat In Kitchen, Dinning Area, A Lovely Living Room W/ Gas Fireplace All Leading Out Into Your 4 Season Sunroom. You will Absolutely Love The One & A Half Car Garage W/ Recessed Workspace. Need Storage?? Just Pull Down The Staircase To Find A Fairly Spacious Storage Area. ''Cider Hill'' Also Has A WONDERFUL Club House & Walking Trail Adorned w/ Wooden Bridges, A Pond & Wild Life. Once Here You Won't Want Or Need To Leave. It's The Perfect Place To call Home
Active
$527,000
69 Kavanaugh Road #69, Old Orchard Beach, ME 04064
2beds
1,664sqft
:
Get pre-qualified$3,779/mo
Condominium
Built in 2005
-- sqft lot
$-- Zestimate®
$317/sqft
$440/mo HOA
What's special
Large double sink bathLaundry roomPrimary suiteCentral ac
- 1 day |
- 259 |
- 12 |
Zillow last checked:
Listing updated:
Listed by:
Berkshire Hathaway HomeServices Verani Realty hylah.riley@verani.com
Source: Maine Listings,MLS#: 1675272
Facts & features
Interior
Bedrooms & bathrooms
- Bedrooms: 2
- Bathrooms: 2
- Full bathrooms: 2
Primary bedroom
- Features: Full Bath, Walk-In Closet(s), Double Vanity
- Level: First
- Area: 225.85 Square Feet
- Dimensions: 17.11 x 13.2
Bedroom 2
- Features: Closet, Full Bath
- Level: First
- Area: 196.8 Square Feet
- Dimensions: 16 x 12.3
Dining room
- Features: Dining Area
- Level: First
- Area: 89 Square Feet
- Dimensions: 8.9 x 10
Kitchen
- Features: Eat-in Kitchen, Pantry
- Level: First
- Area: 212.16 Square Feet
- Dimensions: 22.1 x 9.6
Living room
- Features: Gas Fireplace
- Level: First
- Area: 191.62 Square Feet
- Dimensions: 14.3 x 13.4
Sunroom
- Features: Four-Season, Cathedral Ceiling(s), Heated
- Level: First
- Area: 144 Square Feet
- Dimensions: 12 x 12
Heating
- Forced Air
Cooling
- Central Air
Appliances
- Included: Dishwasher, Disposal, Dryer, Microwave, Electric Range, Refrigerator, Washer
Features
- 1st Floor Primary Bedroom w/Bath, Pantry, Shower, Walk-In Closet(s)
- Flooring: Tile, Vinyl, Wood
- Number of fireplaces: 1
Interior area
- Total structure area: 1,664
- Total interior livable area: 1,664 sqft
- Finished area above ground: 1,664
- Finished area below ground: 0
Video & virtual tour
Property
Parking
- Total spaces: 1.5
- Parking features: Paved, 1 - 4 Spaces, Garage Door Opener, Storage
- Attached garage spaces: 1.5
Lot
- Size: 56 Acres
- Features: Irrigation System, Near Country Club, Near Golf Course, Near Public Beach, Near Shopping, Near Turnpike/Interstate, Near Town, Neighborhood, Level, Sidewalks, Landscaped
Details
- Parcel number: OOBH000107000003000001K000036
- Zoning: RESIDENTIAL
Construction
Type & style
- Home type: Condo
- Architectural style: Ranch
- Property subtype: Condominium
Materials
- Wood Frame, Vinyl Siding
- Roof: Shingle
Condition
- Year built: 2005
Utilities & green energy
- Electric: Circuit Breakers
- Sewer: Public Sewer
- Water: Public
Community & HOA
Community
- Features: Clubhouse
- Subdivision: CIDER HILL
HOA
- Has HOA: Yes
- HOA fee: $440 monthly
Location
- Region: Old Orchard Beach
Financial & listing details
- Price per square foot: $317/sqft
- Annual tax amount: $4,999
- Date on market: 8/7/2026
- Road surface type: Paved
Estimated market value
Not available
Estimated sales range
Not available
Not available
Price history
| Date | Event | Price |
|---|---|---|
| 8/7/2026 | Listed for sale | $527,000$317/sqft |
Source:  Maine Listings #1675272 Report a problem Maine Listings #1675272 Report a problem | ||
Public tax history
Tax history is unavailable.
Monthly payment
Est. payment
Payment breakdown
Explore the cost of this home by adjusting the details. Changes won't be saved.Climate risks
Neighborhood: 04064
Nearby schools
GreatSchools rating
- NAJameson Elementary SchoolGrades: PK-2Distance: 0.4 mi
- 3/10Loranger Middle SchoolGrades: 3-8Distance: 0.5 mi
- 5/10Old Orchard Beach High SchoolGrades: 9-12Distance: 0.4 mi
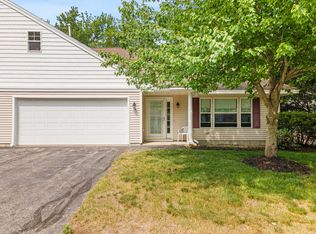
- $490,0002 bd2 ba1.7k sqft74 Kavanaugh Rd #74, Old Orchard Beach, ME 04064Sold
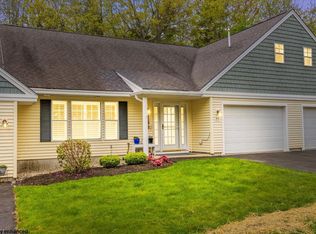
- $506,0002 bd2 ba1.5k sqft85 Kavanaugh Rd #85, Old Orchard Beach, ME 04064Sold
- $556,0002 bd2 ba1.7k sqft52 Kavanaugh Rd #52, Old Orchard Beach, ME 04064Sold
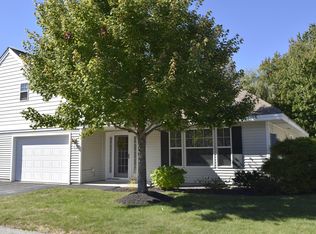
- $440,2002 bd2 ba1.5k sqft57 Kavanaugh Rd #57, Old Orchard Beach, ME 04064Off Market
- $492,8002 bd2 ba1.5k sqft44 Kavanaugh Rd #OLD, Old Orchard Beach, ME 04064Off Market
- $535,0002 bd2 ba2.6k sqft40 Macintosh Ln #40, Old Orchard Beach, ME 04064Sold
- $475,0002 bd2 ba1.4k sqft74 Macintosh Ln #74, Old Orchard Beach, ME 04064Sold
- $482,5002 bd2 ba1.7k sqft51 Macintosh Ln #51, Old Orchard Beach, ME 04064Off Market
A local agent can set up tours, give advice and negotiate with sellers.
Similar homes
- $550,0002 bd2 ba1.7k sqft53 Kavanaugh Road #53, Old Orchard Beach, ME 04064Active

 MLS ID #1675011, Kre Brokerage Group. Maine Listings
 - $524,9003 bd1 ba1.3k sqft35 Old Salt Road, Old Orchard Beach, ME 04064Active
 MLS ID #1675269, Assist-2-Sell Home Team Advantage. Maine Listings
 - $575,0003 bd3 ba2.4k sqft7 Heath Street #2, Old Orchard Beach, ME 04064Active
 MLS ID #1651501, Coldwell Banker Realty. Maine Listings
 - $610,0002 bd2 ba1.5k sqft170 East Grand Avenue #1, Old Orchard Beach, ME 04064Active
 MLS ID #1672040, Better Homes & Gardens Real Estate/The Masiello Group. Maine Listings
 - $385,0002 bd2 ba1.5k sqft5 Oregon Avenue #106, Old Orchard Beach, ME 04064ActiveMLS ID #1674447, Allied Realty. Maine Listings
- $459,0003 bd3 ba1.9k sqft11 Smithwheel Road #17, Old Orchard Beach, ME 04064ActiveMLS ID #1659155, Elevate Maine Realty. Maine Listings
- $329,9002 bd2 ba1k sqft7 Old Salt Road #12, Old Orchard Beach, ME 04064ActiveMLS ID #1672973, Landing Real Estate. Maine Listings
- $530,0003 bd3 ba2k sqft57 Ridgefield Drive #33, Gorham, ME 04038ActiveMLS ID #1674492, PO-GO REALTY. Maine Listings
- $530,0003 bd2 ba2k sqft2 Wood Avenue, Saco, ME 04072ActiveMLS ID #1673739, F.O. Bailey Real Estate. Maine Listings
- $509,0002 bd2 ba1k sqft2 Kings Pine Lane #123, Arundel, ME 04046ActiveMLS ID #1673352, Portside Real Estate Group. Maine Listings
- $465,0002 bd2 ba1.2k sqft119 Farragut Way #119, Kennebunk, ME 04043ActiveMLS ID #1674585, Pack Maynard and Associates. Maine Listings
- $525,0003 bd2 ba1.6k sqft6 Delaware Court #A1, Portland, ME 04103ActiveMLS ID #1674923, Keller Williams Realty. Maine Listings
- $539,0002 bd3 ba1.4k sqft23 Ranger Lane #22, Arundel, ME 04046ActiveMLS ID #1663580, Coldwell Banker Realty. Maine Listings
- $614,9002 bd2 ba1.5k sqft19 Mulberry Lane, Scarborough, ME 04074ActiveMLS ID #1675165, Coastal Pine Real Estate, LLC. Maine Listings
- $529,0004 bd2 ba1.6k sqft24 Sokokis Road, Biddeford, ME 04005ActiveMLS ID #1672384, Portside Real Estate Group. Maine Listings
- $539,9003 bd2 ba1.6k sqft5 Calef Street, Saco, ME 04072ActiveMLS ID #1673937, Pack Maynard and Associates. Maine Listings
- $550,0003 bd1 ba924 sqft5 Carll Avenue, Old Orchard Beach, ME 04064ActiveMLS ID #1657860, Keller Williams Coastal and Lakes & Mountains Realty. Maine Listings
- $725,0003 bd2 ba2k sqft38 West Beech Ridge Road, Scarborough, ME 04074ActiveMLS ID #1675189, Signature Homes Real Estate Group, LLC. Maine Listings
- $430,0002 bd2 ba1k sqft23 Adams Lane #4, Arundel, ME 04046ActiveMLS ID #1674387, Lighthouse Real Estate Group. Maine Listings
- $470,0002 bd2 ba1.2k sqft52 Blacksmith Road Unit #16, Wells, ME 04090ActiveMLS ID #1674679, Keller Williams Realty. Maine Listings
