Skip main navigation
Sold for $1,765,000
  • $1,765,000

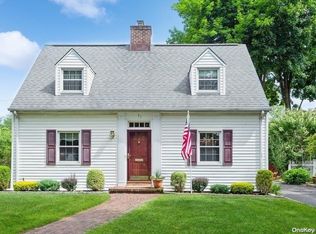
    69 Kingsbury Road, Garden City, NY 11530

    4beds
    1,918sqft
    Single Family Residence, Residential
    Built in 1938
    6,098 Square Feet Lot
    $1,864,600 Zestimate®
    $920/sqft
    $7,766 Estimated rent

    Home value

    $1,864,600

    $1.68M - $2.07M

    $7,766/mo

    Zestimate® history
    Loading
    Loading...

    Owner options

    List your home for rent

    $7,766/mo

    Rent Zestimate®

    Find your next renter with Zillow Rental Manager. Plus, with online applications, you can quickly screen prospective tenants – for free.

    Learn more

    $7,766/mo

    Rent Zestimate®

    Refinance and save

    $9,697/mo

    Est. payment

    Refinancing to a lower rate could help reduce your monthly payments and save thousands over the life of the loan.

    See today's rates

    $9,697/mo

    Est. payment

    Explore your selling options

    Work with a Zillow partner agent

    Leverage their expertise and Zillow's premium Showcase listings to get your home seen by more buyers.

    Get started

    List with your own agent

    Get your home in front of millions of buyers by listing it on Zillow.

    Learn how to do it

    Sell it yourself

    Take full control of how buyers see your home on Zillow by listing For Sale by Owner (FSBO).

    List your home

    What's special

    Style, Sophistication & Smart Home Living — 4BR, 2.5 Bath Expanded Colonial in Sought-After Garden City True Mott Section Interior Highlights: • Designer kitchen featuring a Wolf stove, Bosch appliances, XO wine cooler, quartz countertops, and custom St. Martin cabinetry • Spacious master suite featuring a luxurious en suite bath adorned in Carrera marble, with Kohler, Delta, and Toto fixtures • Custom closets throughout, including a walk-in closet with laundry in the primary ensuite • State-of-the-art mechanicals including a Navien tankless water heater, Carrier 2-zone central air system, and upgraded 200-amp electrical service • Premium water quality with a 3M whole house water filtration system • Sonos sound system for immersive audio experiences • Elegant wet bar ideal for entertaining • Two laundry areas: washer and dryer in the basement, plus an additional set in the en suite walk-in closet • Google Home/Nest integration for seamless smart home control • Gas fireplace with Carrera marble surround and granite hearth • Fully finished basement offering versatile space, with media room and professional gym • Restoration Hardware, West Elm, and Anthropologie vanities throughout Exterior Upgrades & Outdoor Living: • CertainTeed Cedar Impressions siding for lasting beauty and curb appeal • Half-round gutters for a refined, classic look • Outdoor fieldstone kitchen with granite countertops—perfect for al fresco dining • Bluestone patios and pathways lead to a custom fire pit and beautifully manicured grounds • Rachio smart sprinkler system for efficient, app-controlled irrigation • Andersen 400 Series windows and French doors provide natural light and seamless access to the backyard oasis • Professionally landscaped for year-round beauty and privacy • 4-foot estate-style fence with dual gated entrances enclosing the rear yard for privacy

    Zillow last checked:

    Listing updated:

    Listed by:

    Chris J. Giacalone 516-972-5756,

    Specialized Realty Group LLC 516-972-5756

    Bought with:

    Nan Zhang, 10311206308

    N & H Realty Group Inc

    Source: OneKey® MLS as distributed by MLS GRID,MLS#: 900708MLS Logo

    Facts & features

    Interior

    Bedrooms & bathrooms
    • Bedrooms: 4
    • Bathrooms: 3
    • Full bathrooms: 2
    • 1/2 bathrooms: 1
    Heating
    • ENERGY STAR Qualified Equipment
    Cooling
    • Central Air, ENERGY STAR Qualified Equipment
    Appliances
    • Included: Convection Oven, Dishwasher, Disposal, Dryer, ENERGY STAR Qualified Appliances, Exhaust Fan, Freezer, Gas Cooktop, Gas Oven, Gas Range, Microwave, Refrigerator, Stainless Steel Appliance(s), Tankless Water Heater, Washer, Water Purifier Owned, Wine Refrigerator
    • Laundry: Washer/Dryer Hookup, Electric Dryer Hookup, Gas Dryer Hookup, In Basement, In Bathroom
    Features
    • Crown Molding, Double Vanity, Eat-in Kitchen, Entertainment Cabinets, Entrance Foyer, Formal Dining, High Speed Internet, Kitchen Island, Open Floorplan, Open Kitchen, Pantry, Primary Bathroom, Quartz/Quartzite Counters, Recessed Lighting, Smart Thermostat, Sound System, Speakers, Stone Counters, Storage, Tray Ceiling(s), Walk Through Kitchen, Whole House Entertainment System, Wired for Sound
    • Flooring: Wood
    • Doors: ENERGY STAR Qualified Doors
    • Windows: Blinds, Double Pane Windows, ENERGY STAR Qualified Windows, Insulated Windows, New Windows, Oversized Windows, Screens, Shutters, Wood Frames
    • Basement: Finished
    • Attic: Full
    • Number of fireplaces: 1
    • Fireplace features: Gas, Living Room
    Interior area
    • Total structure area: 1,918
    • Total interior livable area: 1,918 sqft

    Property

    Parking
    • Total spaces: 1
    • Parking features: Garage
    • Garage spaces: 1
    Features
    • Levels: Two
    • Patio & porch: Patio
    • Exterior features: Fire Pit, Gas Grill, Lighting
    • Fencing: Back Yard,Fenced,Full
    Lot
    • Size: 6,098 sqft
    • Features: Back Yard, Front Yard, Garden, Landscaped, Sprinklers In Front, Sprinklers In Rear
    Details
    • Additional structures: Outdoor Kitchen
    • Parcel number: 34151000342
    • Special conditions: None
    • Other equipment: Irrigation Equipment

    Construction

    Type & style
    • Home type: SingleFamily
    • Architectural style: Colonial
    • Property subtype: Single Family Residence, Residential
    Materials
    • Stone, Vinyl Siding
    • Foundation: Concrete Perimeter
    Condition
    • Updated/Remodeled
    • Year built: 1938

    Utilities & green energy

    • Sewer: Public Sewer
    • Water: Public
    • Utilities for property: Cable Connected, Electricity Connected, Natural Gas Connected, Sewer Connected, Trash Collection Private, Water Connected

    Community & neighborhood

    Security
    • Security features: Other
    Location
    • Region: Garden City

    Other

    Other facts
    • Listing agreement: Exclusive Agency

    Price history

    DateEventPrice
    10/16/2025Sold$1,765,000-1.9%$920/sqft
    Source: OneKey® MLS as distributed by MLS GRID #900708 Report a problem
    9/17/2025Pending sale$1,799,995$938/sqft
    Source: OneKey® MLS as distributed by MLS GRID #900708 Report a problem
    9/11/2025Price change$1,799,995-10%$938/sqft
    Source: OneKey® MLS as distributed by MLS GRID #900708 Report a problem
    8/14/2025Listed for sale$1,999,999+115.1%$1,043/sqft
    Source: OneKey® MLS as distributed by MLS GRID #900708 Report a problem
    4/28/2020Sold$930,000-6%$485/sqft
    Source: OneKey® MLS as distributed by MLS GRID #L3205758 Report a problem
    4/22/2020Pending sale$989,000$516/sqft
    Source: Coach REALTORS Fennessy Assoc #3205758 Report a problem
    3/5/2020Listed for sale$989,000$516/sqft
    Source: Coach REALTORS Fennessy Assoc #3205758 Report a problem

    Public tax history

    YearProperty taxesTax assessment
    2024-- $774 -10%
    2023-- $860 -3.4%
    2022-- $890
    2021$14,165 +21.9%--
    2020$11,624 +4.2%$1,308
    2019$11,157 $1,308 -7%
    2018$11,157 +7.2%$1,407
    2017$10,412 +3.5%$1,407
    2016$10,057 +498.1%$1,407 -5.3%
    2015$1,681 -7.8%$1,485 -12.3%
    2013$1,823 +12.4%$1,694
    2012$1,621 -78.4%$1,694 -1.2%
    2011$7,514 +3.2%$1,714 -4.6%
    2010$7,279 $1,796 -14.9%
    2009-- $2,111 -0.8%
    2008-- $2,129 -0.8%
    2006-- $2,146 -40.8%
    2005-- $3,622 -39.6%
    2004-- $5,995
    2003-- $5,995 -22.1%
    2002-- $7,700
    2001-- $7,700
    2000-- $7,700

    Find assessor info on the county website

    Neighborhood: 11530

    Nearby schools

    GreatSchools rating
    Schools provided by the listing agent
    • Elementary: Hemlock School
    • Middle: Garden City Middle School
    • High: Garden City High School

    Source: OneKey® MLS as distributed by MLS GRID. This data may not be complete. We recommend contacting the local school district to confirm school assignments for this home.

    Get a cash offer in 3 minutes
    Find out how much your home could sell for in as little as 3 minutes with a no-obligation cash offer.
    Estimated market value
    $1,864,600
    Get a cash offer in 3 minutes
    Find out how much your home could sell for in as little as 3 minutes with a no-obligation cash offer.
    Estimated market value
    $1,864,600