Welcome to 69 Knight Street! If you have been waiting for a one level living home within walking distance to the Milford Oval, schools and restaurants with public water and sewer in a lovely established neighborhood this may be the perfect home for you! Built in 2017 this home has 3 bedrooms, one of which is a primary suite with a gorgeous tiled walk-in shower, open concept kitchen, dining and living rooms with immaculately kept hardwood floors and features including stainless steel appliances, beautiful cabinetry and counter tops, new blinds, etc. There is also central air conditioning and it is wired for a generator hookup. There is a wonderful front porch and a back deck with patio along with lovely landscaping that makes a perfect outdoor space for entertaining or just enjoying! The full basement is wide open with lots of potential for finishing additional living space. OPEN HOUSE SATURDAY, JUNE 21th , 11:00 am - 1:00 pm
Closed
Listed by: Zaharias Real Estate • Melanie Zaharias
Bought with: Lamacchia Realty, Inc.
$630,000
69 Knight Street, Milford, NH 03055
3beds
1,531sqft
Ranch
Built in 2017
0.42 Acres Lot
$643,400 Zestimate®
$411/sqft
$3,077 Estimated rent
Home value
$643,400
$592,000 - $701,000
$3,077/mo
Zestimate® history
Owner options
List your home for rent
$3,077/mo
Rent Zestimate®
Find your next renter with Zillow Rental Manager. Plus, with online applications, you can quickly screen prospective tenants – for free.
$3,077/mo
Rent Zestimate®
Refinance and save
$4,537/mo
Est. payment
Refinancing to a lower rate could help reduce your monthly payments and save thousands over the life of the loan.
$4,537/mo
Est. payment
Explore your selling options
Work with a Zillow partner agent
Leverage their expertise and Zillow's premium Showcase listings to get your home seen by more buyers.
Get startedList with your own agent
Get your home in front of millions of buyers by listing it on Zillow.
Learn how to do itSell it yourself
Take full control of how buyers see your home on Zillow by listing For Sale by Owner (FSBO).
List your homeWhat's special
Full basementCentral air conditioningFront porchStainless steel appliancesBack deck with patioOpen concept kitchen
Zillow last checked:
Listing updated:
Listed by:
Melanie Zaharias,
Zaharias Real Estate melanie@zahariasrealestate.com
Bought with:
Sonia Bramhall
Lamacchia Realty, Inc.
Source: PrimeMLS,MLS#: 5047067
Facts & features
Interior
Bedrooms & bathrooms
- Bedrooms: 3
- Bathrooms: 2
- Full bathrooms: 2
Heating
- Forced Air
Cooling
- Central Air
Appliances
- Included: Dishwasher, Dryer, Microwave, Refrigerator, Washer, Gas Stove
- Laundry: 1st Floor Laundry
Features
- Ceiling Fan(s), Dining Area
- Flooring: Hardwood, Tile
- Windows: Blinds
- Basement: Bulkhead,Concrete Floor,Full,Interior Access,Walk-Up Access
Interior area
- Total structure area: 3,062
- Total interior livable area: 1,531 sqft
- Finished area above ground: 1,531
- Finished area below ground: 0
Property
Parking
- Total spaces: 2
- Parking features: Paved, Driveway, Garage, Off Street, Parking Spaces 3 - 5
- Garage spaces: 2
- Has uncovered spaces: Yes
Accessibility
- Accessibility features: 1st Floor Full Bathroom, Laundry Access w/No Steps, Bathroom w/Step-in Shower, One-Level Home
Features
- Levels: One
- Stories: 1
- Patio & porch: Patio, Porch
- Exterior features: Deck
- Frontage length: Road frontage: 200
Lot
- Size: 0.42 Acres
- Features: Landscaped, Level, In Town, Neighborhood, Near School(s)
Details
- Parcel number: MFRDM20B31L1
- Zoning description: residential
Construction
Type & style
- Home type: SingleFamily
- Architectural style: Ranch
- Property subtype: Ranch
Materials
- Vinyl Siding
- Foundation: Concrete
- Roof: Architectural Shingle,Asphalt Shingle
Condition
- New construction: No
- Year built: 2017
Utilities & green energy
- Electric: 200+ Amp Service
- Sewer: Public Sewer
- Utilities for property: Cable
Community & HOA
Location
- Region: Milford
Financial & listing details
- Price per square foot: $411/sqft
- Tax assessed value: $395,100
- Annual tax amount: $9,352
- Date on market: 6/18/2025
- Road surface type: Paved
Price history
| Date | Event | Price |
|---|---|---|
| 8/26/2025 | Sold | $630,000+0.8%$411/sqft |
Source:  PrimeMLS #5047067 Report a problem PrimeMLS #5047067 Report a problem | ||
| 6/18/2025 | Listed for sale | $625,000$408/sqft |
Source: PrimeMLS #5047067 Report a problem | ||
Public tax history
| Year | Property taxes | Tax assessment |
|---|---|---|
| 2024 | $9,352 +6.8% | $395,100 |
| 2023 | $8,759 +6.6% | $395,100 |
| 2022 | $8,214 +3.2% | $395,100 |
| 2021 | $7,961 -4.9% | $395,100 +19.8% |
| 2020 | $8,367 -2.3% | $329,800 |
| 2019 | $8,565 +31.7% | $329,800 +48.3% |
| 2018 | $6,501 | $222,400 |
Find assessor info on the county website
Neighborhood: 03055
Nearby homes
- $428,3003 bd1 ba1.1k sqft71 Knight St, Milford, NH 03055Off Market
- $525,0004 bd2 ba2.7k sqft33 West St, Milford, NH 03055Sold
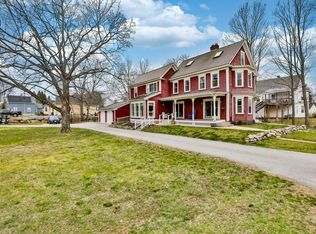
- $497,3004 bd3 ba2.1k sqft31 West St, Milford, NH 03055Off Market
- $430,2004 bd2 ba1.6k sqft8 Crosby St, Milford, NH 03055Off Market
- $365,7003 bd1 ba1.2k sqft78 Knight St, Milford, NH 03055Off Market
- $334,0003 bd1 ba1.3k sqft70 Knight St, Milford, NH 03055Off Market
- $550,0003 bd2 ba1.5k sqft82 Knight St, Milford, NH 03055Sold
- $425,8002 bd2 ba1.4k sqft2 Crosby St, Milford, NH 03055Off Market
Nearby schools
GreatSchools rating
- NAJacques Memorial Elementary SchoolGrades: K-1Distance: 0.4 mi
- 7/10Milford Middle SchoolGrades: 6-8Distance: 0.5 mi
- 4/10Milford High SchoolGrades: 9-12Distance: 0.4 mi
Schools provided by the listing agent
- Elementary: Heron Pond Elementary School
- Middle: Milford Middle School
- High: Milford High School
- District: Milford School District SAU #40
Source: PrimeMLS. This data may not be complete. We recommend contacting the local school district to confirm school assignments for this home.
Get a cash offer in 3 minutes
Find out how much your home could sell for in as little as 3 minutes with a no-obligation cash offer.
Estimated market value
$643,400
Get a cash offer in 3 minutes
Find out how much your home could sell for in as little as 3 minutes with a no-obligation cash offer.
Estimated market value
$643,400
- New Hampshire
- Hillsborough County
- Milford
- 03055
- 69 Knight Street
