Nestled in a desirable cove on Bandit Bay, this immaculately maintained first-tier lakefront home blends timeless Cape Cod charm with modern updates. Offering 4 bedrooms and 3 full baths, it features light-filled, functional spaces designed for comfortable lake living. The living room centers around a cozy fireplace and flows into the kitchen with white cabinetry, quartz countertops, updated finishes, and white oak flooring throughout the main level. A dining area just off the kitchen provides comfortable space for everyday meals and gatherings. The main-level primary suite offers convenience and privacy. A screened porch connects the kitchen and primary suite, creating a relaxing space for morning coffee or lake views. The walkout lower level features LVP flooring, a spacious family room with fireplace, laundry area, and a fourth bedroom with full bath, ideal for guests or additional living space. Outdoor living shines with an expansive deck offering multiple seating areas, plus a hot tub and firepit area perfect for entertaining or relaxing by the water. The newer two-tier dock is a single-well powder-coated steel design built for function and enjoyment. It includes kayak racks, a 10’x24’ slip with HydroHoist boat lift, PWC lift, wireless speakers, and dock boxes. Recent updates include a home renovation in 2021, HVAC , dock and hot tub in 2022, and hot water heater in 2025, offering peace of mind. Ample parking includes a two-car garage plus driveway space for guests. The 2015 21’ tritoon and 2023 jet ski are available separately, along with select furnishings, making this a turnkey opportunity. Located in the Lake Lotawana community with easy access to Hwy 7 and 50, residents enjoy boating, jet skiing, fishing, swimming, and a vibrant community with yacht club, ski club, tennis and pickleball courts, and Marina 27 nearby. Move-in ready and just a short drive to Lee’s Summit and Kansas City, ideal as a full-time residence or weekend retreat.
Sold
Price Unknown
69 L St, Lake Lotawana, MO 64086
4beds
2,381sqft
Single Family Residence
Built in 1995
8,192 Square Feet Lot
$-- Zestimate®
$--/sqft
$1,231 Estimated rent
Home value
Not available
Estimated sales range
Not available
$1,231/mo
Zestimate® history
Owner options
List your home for rent
$1,231/mo
Rent Zestimate®
Find your next renter with Zillow Rental Manager. Plus, with online applications, you can quickly screen prospective tenants – for free.
$1,231/mo
Rent Zestimate®
Refinance and save
$2,300/mo
Est. payment
Refinancing to a lower rate could help reduce your monthly payments and save thousands over the life of the loan.
$2,300/mo
Est. payment
Explore your selling options
Work with a Zillow partner agent
Leverage their expertise and Zillow's premium Showcase listings to get your home seen by more buyers.
Get startedList with your own agent
Get your home in front of millions of buyers by listing it on Zillow.
Learn how to do itSell it yourself
Take full control of how buyers see your home on Zillow by listing For Sale by Owner (FSBO).
List your homeWhat's special
Zillow last checked:
Listing updated:
Listed by:
Stephanie Murphy 913-948-2503,
ReeceNichols - Leawood,
Sara Tarvin 913-461-8241,
ReeceNichols - Leawood
Bought with:
Katherine Gregg, 2016017088
Compass Realty Group
Source: Heartland MLS as distributed by MLS GRID,MLS#: 2612206
Facts & features
Interior
Bedrooms & bathrooms
- Bedrooms: 4
- Bathrooms: 3
- Full bathrooms: 3
Primary bedroom
- Features: All Carpet, Ceiling Fan(s), Walk-In Closet(s)
- Level: First
Bedroom 2
- Features: Carpet
- Level: Second
Bedroom 3
- Features: All Carpet
- Level: Second
Bedroom 4
- Features: All Carpet, Ceiling Fan(s)
- Level: Lower
Primary bathroom
- Features: Ceramic Tiles, Shower Only
- Level: First
Bathroom 2
- Features: Ceramic Tiles, Shower Over Tub
- Level: Second
Bathroom 3
- Features: Ceramic Tiles, Shower Only
- Level: Lower
Dining room
- Features: Wood Floor
- Level: First
Family room
- Features: Fireplace, Luxury Vinyl
- Level: Lower
Kitchen
- Features: Pantry, Quartz Counter
- Level: First
Living room
- Features: Fireplace, Wood Floor
- Level: First
Heating
- Forced Air
Cooling
- Electric
Appliances
- Included: Dishwasher, Disposal, Dryer, Microwave, Refrigerator, Washer
- Laundry: Laundry Room, Lower Level
Features
- Ceiling Fan(s), Pantry
- Flooring: Carpet, Luxury Vinyl, Wood
- Windows: Window Coverings
- Basement: Finished,Full,Radon Mitigation System,Walk-Out Access
- Number of fireplaces: 2
- Fireplace features: Family Room, Living Room
Interior area
- Total structure area: 2,381
- Total interior livable area: 2,381 sqft
- Finished area above ground: 1,543
- Finished area below ground: 838
Property
Parking
- Total spaces: 2
- Parking features: Attached, Garage Faces Front
- Attached garage spaces: 2
Features
- Patio & porch: Deck, Screened
- Exterior features: Fire Pit
- On waterfront: Yes
- Waterfront features: Lake Front
Lot
- Size: 8,192 Square Feet
Details
- Parcel number: 54830073400000000
Construction
Type & style
- Home type: SingleFamily
- Architectural style: Cape Cod,Traditional
- Property subtype: Single Family Residence
Materials
- Board & Batten Siding
- Roof: Composition
Condition
- Year built: 1995
Utilities & green energy
- Sewer: Public Sewer
- Water: Public
Community & HOA
Community
- Subdivision: Lake Lotawana
HOA
- Has HOA: Yes
- Amenities included: Pickleball Court(s), Play Area, Tennis Court(s)
- Services included: Other, Trash
- HOA fee: $2,300 annually
- HOA name: Lake Lotawana
Location
- Region: Lake Lotawana
Financial & listing details
- Tax assessed value: $18,000
- Annual tax amount: $6,347
- Date on market: 4/10/2026
- Listing terms: Cash,Conventional
- Ownership: Private
Price history
| Date | Event | Price |
|---|---|---|
| 5/7/2026 | Sold | -- |
Source:  Heartland MLS as distributed by MLS GRID #2612206 Report a problem Heartland MLS as distributed by MLS GRID #2612206 Report a problem | ||
| 4/17/2026 | Pending sale | $1,250,000$525/sqft |
Source: Heartland MLS as distributed by MLS GRID #2612206 Report a problem | ||
| 4/10/2026 | Listed for sale | $1,250,000$525/sqft |
Source: Heartland MLS as distributed by MLS GRID #2612206 Report a problem | ||
| 8/19/2014 | Sold | -- |
Source: Heartland MLS as distributed by MLS GRID #1884353 Report a problem | ||
Public tax history
| Year | Property taxes | Tax assessment |
|---|---|---|
| 2022 | $279 +4.4% | $3,420 |
| 2021 | $267 +1.5% | $3,420 +2.5% |
| 2020 | $263 +2.8% | $3,335 |
| 2019 | $256 | $3,335 +238.9% |
| 2018 | $256 +205.1% | $984 |
| 2017 | $84 +3.1% | $984 +2.6% |
| 2016 | $81 -2.2% | $959 |
| 2014 | $83 -0.4% | $959 |
| 2013 | $84 -0.5% | $959 |
| 2012 | $84 +0.5% | $959 |
| 2011 | $84 +1.5% | $959 |
| 2010 | $82 +4% | $959 |
| 2009 | $79 +0.7% | $959 -2% |
| 2008 | $79 +1.8% | $979 |
| 2007 | $77 +0.1% | $979 +3.1% |
| 2006 | $77 +110.8% | $950 |
| 2005 | $37 +7% | $950 +125.7% |
| 2004 | $34 +15.4% | $421 |
| 2003 | $30 +5.6% | $421 +15% |
| 2002 | $28 +10.2% | $366 |
| 2001 | $25 | $366 |
Find assessor info on the county website
Neighborhood: 64086
Nearby homes
- $680,4004 bd4 ba2.2k sqft68 L St, Lake Lotawana, MO 64086Off Market
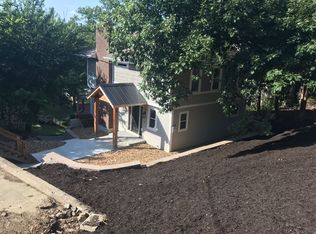
- $356,000-- bd-- ba168 sqftL Lake Shore Dr, Lake Lotawana, MO 64086Off Market
- $120,0004 bd3 ba2.5k sqft67 L St, Lake Lotawana, MO 64086Off Market
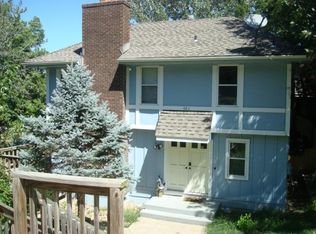
- $10-- bd-- ba-- sqftL Lake Shore Dr, Lake lotawana, MO 64086Off Market
- $10-- bd-- ba-- sqftC NE Lake Shore Dr, Lake Lotawana, MO 64086Off Market
- $62,150-- bd-- ba-- sqftL Lake Shore Dr, Lake lotawana, MO 64086Off Market
- $10-- bd-- ba-- sqft67 L St, Lake Lotawana, MO 64086Off Market
- $741,8003 bd2 ba1.8k sqft79 L St, Lake Lotawana, MO 64086Off Market
Nearby schools
GreatSchools rating
- 8/10Mason Elementary SchoolGrades: K-5Distance: 1.5 mi
- 7/10Bernard C. Campbell Middle SchoolGrades: 6-8Distance: 5.4 mi
- 8/10Lee's Summit North High SchoolGrades: 9-12Distance: 6.6 mi
Schools provided by the listing agent
- Elementary: Mason Lee's Summit
- Middle: Bernard Campbell
- High: Lee's Summit North
Source: Heartland MLS as distributed by MLS GRID. This data may not be complete. We recommend contacting the local school district to confirm school assignments for this home.
Nearby cities
Nearby zip codes
Other Lake Lotawana Topics
