Skip main navigation
Sold for $2,725,000
Street View
  • $2,725,000

    69 La Espiral, Orinda, CA 94563

    4beds
    4,190sqft
    Single Family Residence
    Built in 1937
    0.69 Acres Lot
    $2,646,100 Zestimate®
    $650/sqft
    $7,082 Estimated rent

    Home value

    $2,646,100

    $2.38M - $2.94M

    $7,082/mo

    Zestimate® history
    Loading
    Loading...

    Owner options

    List your home for rent

    $7,082/mo

    Rent Zestimate®

    Find your next renter with Zillow Rental Manager. Plus, with online applications, you can quickly screen prospective tenants – for free.

    Learn more

    $7,082/mo

    Rent Zestimate®

    Refinance and save

    $17,264/mo

    Est. payment

    Refinancing to a lower rate could help reduce your monthly payments and save thousands over the life of the loan.

    See today's rates

    $17,264/mo

    Est. payment

    Explore your selling options

    Work with a Zillow partner agent

    Leverage their expertise and Zillow's premium Showcase listings to get your home seen by more buyers.

    Get started

    List with your own agent

    Get your home in front of millions of buyers by listing it on Zillow.

    Learn how to do it

    Sell it yourself

    Take full control of how buyers see your home on Zillow by listing For Sale by Owner (FSBO).

    List your home

    What's special

    Wine cellarPlay structureAbundant natural lightIsland with barstool seatingDownstairs laundryGarden bedsItalian ceramic herringbone tile
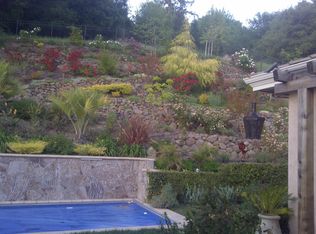
    Located in the desirable Orinda Country Club neighborhood, 69 La Espiral underwent a full renovation in 2016 and was freshly remodeled in 2025. This 4BD, 3.5BA home also offers a den, office, multiple gathering spaces, and abundant natural light with views throughout. The chef's kitchen features a barrel ceiling, counter-to-ceiling Italian ceramic herringbone tile, skylights, hardwood floors, a breakfast nook, dining room, and an island with barstool seating. The primary suite opens to a deck with views and includes dual closets plus a spacious bath with a jetted tub, shower, and generous cabinetry. Additional highlights include a guest/au pair area, downstairs laundry, wine cellar, steam shower, hot tub, high-end outdoor kitchen, bar, wet bar, and play structure. Outdoor living shines with two decks, a shaded patio, level lawns, and garden beds. Solar panels, smart home devices, fresh paint, and beautiful hardwood floors complete the home. Near two freeway entrances, downtown Orinda, Lake Cascade, Orinda Country Club, within close prox. to Lafayette/Walnut Creek, and top-rated schools. This home has it all!

    Zillow last checked:

    Listing updated:

    Listed by:

    Regina M. Gaspari DRE #01877495 925-413-9225,

    Compass 415-660-9955

    Bought with:

    Cyrus Heeramaneck, DRE #02145924

    Redfin

    Source: SFAR,MLS#: 425066157MLS LogoOriginating MLS: San Francisco Association of REALTORS

    Facts & features

    Interior

    Bedrooms & bathrooms
    • Bedrooms: 4
    • Bathrooms: 4
    • Full bathrooms: 3
    • 1/2 bathrooms: 1
    Rooms
    • Room types: Den, Great Room, Kitchen, Laundry, Living Room, Media Room, Office, Storage, Wine Cellar
    Primary bedroom
    • Features: Balcony, Closet, Outside Access, Sitting Area, Walk-In Closet
    • Area: 0
    • Dimensions: 0 x 0
    Bedroom 1
    • Area: 0
    • Dimensions: 0 x 0
    Bedroom 2
    • Area: 0
    • Dimensions: 0 x 0
    Bedroom 3
    • Area: 0
    • Dimensions: 0 x 0
    Bedroom 4
    • Area: 0
    • Dimensions: 0 x 0
    Primary bathroom
    • Features: Double Vanity, Jetted Tub, Shower Stall(s), Sitting Area, Stone, Tile, Tub, Window
    Bathroom
    • Features: Double Vanity, Jetted Tub, Marble, Shower Stall(s), Steam, Sunken Tub, Tile, Tub, Window
    Dining room
    • Features: Breakfast Nook, Formal Area
    • Level: Main
    • Area: 0
    • Dimensions: 0 x 0
    Family room
    • Level: Lower
    • Area: 0
    • Dimensions: 0 x 0
    Kitchen
    • Features: Breakfast Area, Granite Counters, Kitchen Island, Quartz Counter, Skylight(s), Stone Counters
    • Level: Main
    • Area: 0
    • Dimensions: 0 x 0
    Living room
    • Features: Deck Attached, View
    • Level: Main
    • Area: 0
    • Dimensions: 0 x 0
    Heating
    • Central, Zoned
    Cooling
    • Central Air, Zoned
    Appliances
    • Included: Dishwasher, Disposal, Gas Cooktop, Gas Plumbed, Range Hood, Ice Maker, Microwave, Tankless Water Heater, Dryer, Washer
    • Laundry: Cabinets, Laundry Chute, Ground Floor, Inside, Sink
    Features
    • Cathedral Ceiling(s), Formal Entry, Storage, Wet Bar
    • Flooring: Carpet, Wood
    • Windows: Bay Window(s), Dual Pane Partial, Skylight(s), Window Coverings, Screens
    • Number of fireplaces: 1
    • Fireplace features: Living Room
    Interior area
    • Total structure area: 4,190
    • Total interior livable area: 4,190 sqft

    Property

    Parking
    • Total spaces: 2
    • Parking features: Driveway, Shared Driveway, Attached, Covered, Enclosed, Garage Door Opener, Guest, Inside Entrance, Side By Side, Workshop in Garage, Independent, On Site (Single Family Only)
    • Attached garage spaces: 2
    • Has uncovered spaces: Yes
    Features
    • Patio & porch: Rear Porch, Covered, Front Porch, Uncovered Deck
    • Exterior features: Outdoor Grill, Fire Pit, Outdoor Kitchen
    • Has spa: Yes
    • Spa features: Bath, Jetted Tub, Private
    • Fencing: Fenced
    • Has view: Yes
    • View description: Garden, Hills, Mountain(s)
    Lot
    • Size: 0.69 Acres
    • Features: Garden, Grass Artificial, Landscaped, Landscape Front
    • Topography: Upslope
    Details
    • Parcel number: 2620820015
    • Special conditions: Standard

    Construction

    Type & style
    • Home type: SingleFamily
    • Property subtype: Single Family Residence
    Condition
    • Updated/Remodeled
    • New construction: No
    • Year built: 1937

    Utilities & green energy

    • Electric: Battery Backup
    • Sewer: Public Sewer
    • Water: Public
    Green energy
    • Energy efficient items: HVAC, Heating, Thermostat, Windows

    Community & HOA

    Community
    • Security: Carbon Monoxide Detector(s), Smoke Detector(s)
    HOA
    • Has HOA: No
    Location
    • Region: Orinda
    • Elevation: 0

    Financial & listing details

    • Price per square foot: $650/sqft
    • Tax assessed value: $2,328,309
    • Annual tax amount: $28,638
    • Price range: $2.7M - $2.7M
    • Date on market: 8/15/2025
    • Cumulative days on market: 56 days
    • Total actual rent: 0

    Price history

    DateEventPrice
    11/10/2025Sold$2,725,000-5.9%$650/sqft
    Source: SFAR #425066157 Report a problem
    10/10/2025Pending sale$2,895,000$691/sqft
    Source: SFAR #425066157 Report a problem
    8/16/2025Listed for sale$2,895,000+34.6%$691/sqft
    Source: SFAR #425066157 Report a problem
    7/16/2020Sold$2,151,000+0%$513/sqft
    Source: CCAR #40903243 Report a problem
    6/8/2020Pending sale$2,150,000$513/sqft
    Source: Village Associates Real Estate #40903243 Report a problem
    5/2/2020Listed for sale$2,150,000+79.2%$513/sqft
    Source: Village Associates Real Estate #40903243 Report a problem
    1/13/2016Sold$1,200,000-11.1%$286/sqft
    Source: Public Record Report a problem
    3/9/2000Sold$1,350,000+104.5%$322/sqft
    Source: CCAR #11042093 Report a problem
    1/21/1994Sold$660,000$158/sqft
    Source: Public Record Report a problem

    Public tax history

    YearProperty taxesTax assessment
    2025$28,638 +1.6%$2,328,309 +2%
    2024$28,192 +1.7%$2,282,657 +2%
    2023$27,721 +2.3%$2,237,900 +2%
    2022$27,099 +2%$2,194,020 +2%
    2021$26,557 +7.1%$2,151,000 +7.5%
    2020$24,806 +34.7%$2,000,000 +40.7%
    2019$18,414 +19.7%$1,421,349 +13.8%
    2018$15,383 +2.8%$1,248,480 +2%
    2017$14,965 +41.8%$1,224,000 +47.8%
    2016$10,556 -0.7%$828,205
    2015$10,632 -36.4%$828,205 -39.8%
    2014$16,728 $1,375,000 +5.8%
    2013-- $1,300,000 +8.3%
    2012-- $1,200,000
    2011-- $1,200,000 -4.9%
    2010-- $1,262,000 -21.7%
    2009-- $1,611,265 +2%
    2008-- $1,579,672 +2%
    2007-- $1,548,699 +2%
    2006-- $1,518,333 +2%
    2005-- $1,488,563 +2%
    2004-- $1,459,376 +1.9%
    2003-- $1,432,630 +2%
    2002-- $1,404,540 +2%
    2001-- $1,377,000
    Find assessor info on the county website

    Neighborhood: 94563

    Nearby schools

    GreatSchools rating
    Get a cash offer in 3 minutes
    Find out how much your home could sell for in as little as 3 minutes with a no-obligation cash offer.
    Estimated market value
    $2,646,100
    Get a cash offer in 3 minutes
    Find out how much your home could sell for in as little as 3 minutes with a no-obligation cash offer.
    Estimated market value
    $2,646,100