No time to remodel? NO NEED! Beautifully updated Cape in desirable Town location just steps from wonderful Mittineague Park for all your recreation & relaxing needs. Enter the sweet 3 season Sunroom, then into the rare and so pleasant front-facing Kitchen w/ all new cabinetry, flooring, gorgeous quartz counters & stainless appliances. Lovely Dining Rm w/ hardwood flooring open to Living Rm with handsome fireplace, ceiling fan, hardwood flooring and light filling picture window overlooking backyard. BRAND NEW first floor Full Bath w/ shower stall. First floor bedroom w/ 2 closets could also be your private office w/ exterior access -unique! Two updated Bedrooms on second floor also w/ hardwood flooring, and another brand new Full Bath w/ tub & shower. Upscale recessed lighting throughout the home. Motion lights in closets! VERY VALUABLE updates include new 200amp electric service, new plumbing, new low slope roofing & decking on dormer - WOW. BE the LUCKY buyer of this HOME SWEET HOME!
Sold for $360,000
$360,000
69 Lancaster Ave, West Springfield, MA 01089
3beds
1,363sqft
Single Family Residence
Built in 1963
10,000 Square Feet Lot
$372,500 Zestimate®
$264/sqft
$2,409 Estimated rent
Home value
$372,500
$335,000 - $413,000
$2,409/mo
Zestimate® history
Owner options
List your home for rent
$2,409/mo
Rent Zestimate®
Find your next renter with Zillow Rental Manager. Plus, with online applications, you can quickly screen prospective tenants – for free.
$2,409/mo
Rent Zestimate®
Refinance and save
$2,568/mo
Est. payment
Refinancing to a lower rate could help reduce your monthly payments and save thousands over the life of the loan.
$2,568/mo
Est. payment
Explore your selling options
Work with a Zillow partner agent
Leverage their expertise and Zillow's premium Showcase listings to get your home seen by more buyers.
Get startedList with your own agent
Get your home in front of millions of buyers by listing it on Zillow.
Learn how to do itSell it yourself
Take full control of how buyers see your home on Zillow by listing For Sale by Owner (FSBO).
List your homeWhat's special
Shower stallFirst floor bedroomUpdated bedroomsAll new cabinetryGorgeous quartz countersPrivate officeHardwood flooring
Zillow last checked:
Listing updated:
Listed by:
Jeanne Gleason 413-519-5246,
Today Real Estate, Inc. 413-579-8555
Bought with:
Victor Pina
Century 21 North East
Source: MLS PIN,MLS#: 73427378
Facts & features
Interior
Bedrooms & bathrooms
- Bedrooms: 3
- Bathrooms: 2
- Full bathrooms: 2
Primary bedroom
- Features: Flooring - Hardwood, Recessed Lighting, Remodeled
- Level: First
Bedroom 2
- Features: Flooring - Hardwood, Recessed Lighting, Remodeled
- Level: Second
Bedroom 3
- Features: Flooring - Hardwood, Recessed Lighting, Remodeled
- Level: Second
Bathroom 1
- Features: Bathroom - With Shower Stall, Flooring - Laminate, Countertops - Stone/Granite/Solid, Remodeled, Pocket Door
- Level: First
Bathroom 2
- Features: Bathroom - With Tub & Shower, Flooring - Laminate, Countertops - Stone/Granite/Solid, Remodeled
- Level: Second
Dining room
- Features: Flooring - Hardwood, Open Floorplan
- Level: First
Kitchen
- Features: Flooring - Laminate, Countertops - Stone/Granite/Solid, Cabinets - Upgraded, Recessed Lighting, Remodeled, Stainless Steel Appliances, Breezeway
- Level: First
Living room
- Features: Ceiling Fan(s), Flooring - Hardwood, Window(s) - Picture, Open Floorplan, Recessed Lighting
- Level: First
Heating
- Central, Forced Air, Natural Gas
Cooling
- Central Air
Appliances
- Included: Gas Water Heater, Water Heater, Range, Dishwasher, Disposal, Refrigerator, Washer, Dryer
- Laundry: In Basement, Electric Dryer Hookup, Washer Hookup
Features
- Recessed Lighting, Sun Room, Play Room
- Flooring: Wood, Laminate, Concrete
- Windows: Picture, Insulated Windows, Screens
- Basement: Full,Partially Finished,Interior Entry,Bulkhead,Sump Pump,Concrete
- Number of fireplaces: 1
- Fireplace features: Living Room
Interior area
- Total structure area: 1,363
- Total interior livable area: 1,363 sqft
- Finished area above ground: 1,363
Property
Parking
- Total spaces: 5
- Parking features: Attached, Garage Door Opener, Paved Drive, Off Street, Paved
- Attached garage spaces: 1
- Uncovered spaces: 4
Features
- Patio & porch: Patio
- Exterior features: Patio, Rain Gutters, Screens, Fenced Yard
- Fencing: Fenced
Lot
- Size: 10,000 Square Feet
- Features: Level
Details
- Parcel number: 2659932
- Zoning: RA-2
Construction
Type & style
- Home type: SingleFamily
- Architectural style: Cape
- Property subtype: Single Family Residence
Materials
- Frame
- Foundation: Block
- Roof: Shingle
Condition
- Updated/Remodeled
- Year built: 1963
Utilities & green energy
- Electric: Circuit Breakers, 200+ Amp Service
- Sewer: Public Sewer
- Water: Public
- Utilities for property: for Electric Range, for Electric Dryer, Washer Hookup
Community & HOA
Community
- Features: Public Transportation, Tennis Court(s), Park, Walk/Jog Trails
HOA
- Has HOA: No
Location
- Region: West Springfield
Financial & listing details
- Price per square foot: $264/sqft
- Tax assessed value: $269,200
- Annual tax amount: $4,003
- Date on market: 9/6/2026
Price history
| Date | Event | Price |
|---|---|---|
| 10/21/2025 | Sold | $360,000-1.3%$264/sqft |
Source: MLS PIN #73427378 Report a problem | ||
| 9/17/2025 | Contingent | $364,900$268/sqft |
Source: MLS PIN #73427378 Report a problem | ||
| 9/8/2025 | Listed for sale | $364,900$268/sqft |
Source: MLS PIN #73427378 Report a problem | ||
Public tax history
| Year | Property taxes | Tax assessment |
|---|---|---|
| 2025 | $4,003 -0.1% | $269,200 -0.5% |
| 2024 | $4,006 +6.8% | $270,500 +12.1% |
| 2023 | $3,751 +9.7% | $241,400 +11.2% |
| 2022 | $3,420 +4.1% | $217,000 +11.6% |
| 2021 | $3,285 -3.4% | $194,400 -2.9% |
| 2020 | $3,401 +0.2% | $200,200 |
| 2019 | $3,395 -3.9% | $200,200 -3.4% |
| 2018 | $3,534 | $207,300 |
| 2017 | $3,534 +0.2% | $207,300 -0.1% |
| 2016 | $3,527 +2% | $207,600 +2% |
| 2015 | $3,459 +312.6% | $203,600 +0.1% |
| 2014 | $838 -74.6% | $203,300 +1.1% |
| 2013 | $3,306 +3.6% | $201,100 +8.8% |
| 2012 | $3,190 +3.2% | $184,900 |
| 2011 | $3,092 +2.9% | $184,900 -1.6% |
| 2010 | $3,006 +2.5% | $187,900 -6% |
| 2009 | $2,932 +2.7% | $200,000 |
| 2008 | $2,856 +5.9% | $200,000 +8.5% |
| 2007 | $2,698 +4.1% | $184,400 +11.8% |
| 2006 | $2,592 +4.5% | $165,000 +2.9% |
| 2005 | $2,481 +13.1% | $160,300 +35.3% |
| 2004 | $2,193 +4.8% | $118,500 |
| 2002 | $2,093 +8.2% | $118,500 +13.3% |
| 2001 | $1,935 | $104,600 |
Find assessor info on the county website
Neighborhood: 01089
Nearby homes
- $323,9002 bd1 ba816 sqft61 Lancaster Ave, West Springfield, MA 01089Off Market
- $317,3002 bd1 ba1.1k sqft78 Brookline Ave, West Springfield, MA 01089Off Market
- $317,6002 bd1 ba1.2k sqft85 Lancaster Ave, West Springfield, MA 01089Off Market
- $342,0003 bd1 ba1.1k sqft70 Brookline Ave, West Springfield, MA 01089Off Market
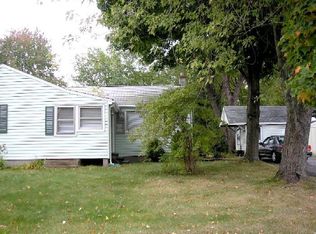
- $303,3003 bd1 ba1.1k sqft66 Lancaster Ave, West Springfield, MA 01089Off Market
- $315,9002 bd1 ba1.1k sqft53 Lancaster Ave, West Springfield, MA 01089Off Market
- $341,7004 bd1 ba2.2k sqft90 Brookline Ave, West Springfield, MA 01089Off Market
- $312,0003 bd1 ba954 sqft76 Lancaster Ave, West Springfield, MA 01089Off Market
Nearby schools
GreatSchools rating
- 7/10Tatham Elementary SchoolGrades: K-5Distance: 0.4 mi
- 4/10West Springfield Middle SchoolGrades: 6-8Distance: 1.3 mi
- 5/10West Springfield High SchoolGrades: 9-12Distance: 1.2 mi
Sell for more on Zillow
Get a Zillow Showcase℠ listing at no additional cost and you could sell for .
$372,500
2% more
+$7,450
With Zillow Showcase(estimated)
$379,950
Sell for more on Zillow
Get a Zillow Showcase℠ listing at no additional cost and you could sell for .
$372,500
2% more
+$7,450
With Zillow Showcase(estimated)
$379,950
- Massachusetts
- Hampden County
- West Springfield
- 01089
- 69 Lancaster Ave
Nearby cities
Nearby zip codes
Other West Springfield Topics
- Apartments for Rent in 01089
- Houses for Sale in 01089
- Houses for Rent in 01089
- 01089 Real Estate
- West Springfield Condos
- Houses for Sale in West Springfield
- Newest Listings in West Springfield
- West Springfield Home Values
- West Springfield Real Estate Agents
- West Springfield Refinance
- West Springfield Mortgage Rates
