Skip main navigation
Closed
  • $350,000

    69 Laurel St, Harrisonburg, VA 22801

    4beds
    2,707sqft
    Single Family Residence
    Built in 1970
    0.27 Acres Lot
    $412,100 Zestimate®
    $129/sqft
    $2,582 Estimated rent

    Home value

    $412,100

    $391,000 - $433,000

    $2,582/mo

    Zestimate® history
    Loading
    Loading...

    Owner options

    List your home for rent

    $2,582/mo

    Rent Zestimate®

    Find your next renter with Zillow Rental Manager. Plus, with online applications, you can quickly screen prospective tenants – for free.

    Learn more

    $2,582/mo

    Rent Zestimate®

    Refinance and save

    $2,153/mo

    Est. payment

    Refinancing to a lower rate could help reduce your monthly payments and save thousands over the life of the loan.

    See today's rates

    $2,153/mo

    Est. payment

    Explore your selling options

    Work with a Zillow partner agent

    Leverage their expertise and Zillow's premium Showcase listings to get your home seen by more buyers.

    Get started

    List with your own agent

    Get your home in front of millions of buyers by listing it on Zillow.

    Learn how to do it

    Sell it yourself

    Take full control of how buyers see your home on Zillow by listing For Sale by Owner (FSBO).

    List your home

    What's special

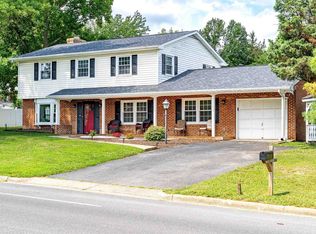
    Located in the in-demand Pleasant Hill Estates subdivision, just a short 1 mile walk to JMU and near all the downtown amenities, this 4 Bedroom, 2.5 Bath split-level brick home is ready for your custom touches and upgrades and priced accordingly. Large fenced-in grassy yard with large deck. Solid wood kitchen cabinetry with solid surface Corian counters. 2 Bedrooms upstairs, and 2 bedrooms downstairs. Brick fireplace in the large lower level family room. Newer Boiler Heat System (2 years old). Radiant baseboard heat. AC & Roof approaching end of life. Dishwasher does not work. Property is sold entirely as-is, where-is, with no warranties expressed nor implied. All inspections for Buyers Info only, Seller will make no repairs. Roll up your sleeves and lets make this one yours!

    Zillow last checked:

    Listing updated:

    Listed by:

    JESSICA SAMPLE 410-913-8800,

    EXP REALTY LLC - STAFFORD

    Bought with:

    Cheyenne Cockrell

    Keller Williams Alliance

    Source: CAAR,MLS#: 655710MLS LogoOriginating MLS: Charlottesville Area Association of Realtors

    Facts & features

    Interior

    Bedrooms & bathrooms
    • Bedrooms: 4
    • Bathrooms: 3
    • Full bathrooms: 2
    • 1/2 bathrooms: 1
    • Main level bathrooms: 2
    • Main level bedrooms: 2
    Rooms
    • Room types: Bathroom, Bedroom, Dining Room, Family Room, Full Bath, Half Bath, Kitchen, Laundry, Living Room
    Bedroom
    • Level: Basement
    Bedroom
    • Level: First
    Bathroom
    • Level: First
    Bathroom
    • Level: Basement
    Dining room
    • Level: First
    Family room
    • Level: Basement
    Half bath
    • Level: First
    Kitchen
    • Level: First
    Laundry
    • Level: Basement
    Living room
    • Level: First
    Heating
    • Baseboard, Hot Water, Natural Gas, Radiant
    Cooling
    • Central Air
    Features
    • Primary Downstairs
    • Basement: Full
    Interior area
    • Total structure area: 2,880
    • Total interior livable area: 2,707 sqft
    • Finished area above ground: 1,440
    • Finished area below ground: 1,267

    Property

    Features
    • Levels: Multi/Split
    Lot
    • Size: 0.27 Acres
    Details
    • Parcel number: 010 E 22
    • Zoning description: R-1 Single Family Residential

    Construction

    Type & style
    • Home type: SingleFamily
    • Property subtype: Single Family Residence
    Materials
    • Stick Built
    • Foundation: Block
    Condition
    • New construction: No
    • Year built: 1970

    Utilities & green energy

    • Sewer: Public Sewer
    • Water: Public
    • Utilities for property: Cable Available, Fiber Optic Available

    Community & HOA

    Community
    • Subdivision: PLEASANT HILL ACRES
    HOA
    • Has HOA: No
    Location
    • Region: Harrisonburg

    Financial & listing details

    • Price per square foot: $129/sqft
    • Tax assessed value: $357,700
    • Annual tax amount: $3,123
    • Date on market: 8/8/2024
    • Cumulative days on market: 3 days
    • Exclusions: Staging

    Price history

    DateEventPrice
    9/4/2024Sold$350,000+7.7%$129/sqft
    Source: CAAR #655710 Report a problem
    8/14/2024Pending sale$325,000$120/sqft
    Source: CAAR #655710 Report a problem
    8/10/2024Listed for sale$325,000+31%$120/sqft
    Source: CAAR #655710 Report a problem
    7/16/2024Sold$248,000$92/sqft
    Source: Public Record Report a problem

    Public tax history

    YearProperty taxesTax assessment
    2025-- $357,700 +4.3%
    2024$3,462 +10.9%$342,800 +5.4%
    2023$3,123 +15.2%$325,300 +11.6%
    2022$2,710 +20%$291,400 +16.1%
    2021$2,258 $250,900 +1%
    2020-- $248,400 +1.1%
    2019$2,113 +3.8%$245,700 +2.6%
    2018$2,036 +26.5%$239,500 +4.3%
    2017$1,609 $229,600 +2.7%
    2016$1,609 $223,500
    2015$1,609 $223,500 +3.4%
    2014-- $216,200 -5.1%
    2012-- $227,900 -2.5%
    2011-- $233,800 -1.2%
    2010-- $236,700 +0.9%
    2009-- $234,700
    2008-- $234,700 +0.8%
    2007-- $232,800
    Find assessor info on the county website

    Neighborhood: Central Avenue

    Nearby schools

    GreatSchools rating
    Schools provided by the listing agent
    • Elementary: Keister
    • Middle: Thomas Harrison
    • High: Harrisonburg

    Source: CAAR. This data may not be complete. We recommend contacting the local school district to confirm school assignments for this home.

    Sell for more on Zillow
    Get a Zillow Showcase℠ listing at no additional cost and you could sell for .
    $412,100
    2% more
    +$8,242
    With Zillow Showcase(estimated)
    $420,342
    Sell for more on Zillow
    Get a Zillow Showcase℠ listing at no additional cost and you could sell for .
    $412,100
    2% more
    +$8,242
    With Zillow Showcase(estimated)
    $420,342