Welcome to this stunning 4- Bedroom, 2.5- Bath Colonial perfectly situated on a .35 acre in the Half Hollow Hills School District. The main level offers an inviting Entry Hall with a Powder Room, a formal Living Room and Den with a skylight and a Gas Fireplace. The Gourmet Kitchen features Stainless Steel Appliances, Gas cooking and a beautiful feature window overlooking the backyard. The Kitchen flows seamlessly into the Dining Room and Den making it ideal for entertaining. The upper level features the Primary Bedroom En-suite with Bath & Jacuzzi tub, three additional Bedrooms with Hardwood Floors and Full Bath. A beautiful Sunroom off the Den offers the perfect place to relax and unwind, featuring walls of windows that fill the space with natural light and overlooks the resort style backyard with an In-ground Heated Saltwater Pool, Stone Patio and Gas Fire Pit. Additional highlights include: 2- Car Garage, In-ground Sprinkler System, Basement with utilities, washer/ dryer and so much more!
Sold for $1,175,000
Street View
$1,175,000
69 Lauren Avenue, Dix Hills, NY 11746
4beds
2,200sqft
Single Family Residence, Residential
Built in 1961
0.35 Acres Lot
$1,179,400 Zestimate®
$534/sqft
$5,967 Estimated rent
Home value
$1,179,400
$1.07M - $1.30M
$5,967/mo
Zestimate® history
Owner options
List your home for rent
$5,967/mo
Rent Zestimate®
Find your next renter with Zillow Rental Manager. Plus, with online applications, you can quickly screen prospective tenants – for free.
$5,967/mo
Rent Zestimate®
Refinance and save
$8,180/mo
Est. payment
Refinancing to a lower rate could help reduce your monthly payments and save thousands over the life of the loan.
$8,180/mo
Est. payment
Explore your selling options
Work with a Zillow partner agent
Leverage their expertise and Zillow's premium Showcase listings to get your home seen by more buyers.
Get startedList with your own agent
Get your home in front of millions of buyers by listing it on Zillow.
Learn how to do itSell it yourself
Take full control of how buyers see your home on Zillow by listing For Sale by Owner (FSBO).
List your homeWhat's special
Gas fireplaceStone patioResort style backyardPowder roomIn-ground heated saltwater poolDen with a skylightGas fire pit
Zillow last checked:
Listing updated:
Listed by:
Cheryl E. Lichtman CBR 516-978-9612,
Signature Premier Properties 631-673-3900
Bought with:
Vikram Singh, 10301224673
Serhant East End LLC
Source: OneKey® MLS as distributed by MLS GRID,MLS#: 933354
Facts & features
Interior
Bedrooms & bathrooms
- Bedrooms: 4
- Bathrooms: 3
- Full bathrooms: 2
- 1/2 bathrooms: 1
Heating
- Baseboard, Forced Air, Natural Gas
Cooling
- Central Air
Appliances
- Included: Dishwasher, Dryer, Exhaust Fan, Gas Cooktop, Gas Oven, Microwave, Refrigerator, Stainless Steel Appliance(s), Gas Water Heater, Wine Refrigerator
- Laundry: Washer/Dryer Hookup
Features
- Entrance Foyer, Open Kitchen, Pantry, Primary Bathroom, Walk Through Kitchen
- Flooring: Hardwood, Other
- Basement: Partial
- Attic: Full
- Number of fireplaces: 1
- Fireplace features: Family Room, Gas
Interior area
- Total structure area: 2,200
- Total interior livable area: 2,200 sqft
Property
Parking
- Total spaces: 2
- Parking features: Attached, Driveway, On Street
- Garage spaces: 2
- Has uncovered spaces: Yes
Features
- Has private pool: Yes
- Pool features: Fenced, In Ground, Pool Cover, Salt Water
Lot
- Size: 0.35 Acres
Details
- Parcel number: 0400284000200060000
- Special conditions: None
Construction
Type & style
- Home type: SingleFamily
- Architectural style: Colonial
- Property subtype: Single Family Residence, Residential
Materials
- Brick, Frame, Vinyl Siding
Condition
- Year built: 1961
Utilities & green energy
- Sewer: Cesspool
- Water: Public
- Utilities for property: Cable Available, Cable Connected, Electricity Available, Electricity Connected, Natural Gas Available, Natural Gas Connected, Trash Collection Public, Water Available, Water Connected
Community & HOA
HOA
- Has HOA: No
Location
- Region: Dix Hills
Financial & listing details
- Price per square foot: $534/sqft
- Tax assessed value: $3,700
- Annual tax amount: $15,224
- Date on market: 11/13/2025
- Cumulative days on market: 182 days
- Listing agreement: Exclusive Right To Sell
- Electric utility on property: Yes
Price history
| Date | Event | Price |
|---|---|---|
| 7/17/2026 | Sold | $1,175,000$534/sqft |
Source:  OneKey® MLS as distributed by MLS GRID #933354 Report a problem OneKey® MLS as distributed by MLS GRID #933354 Report a problem | ||
| 5/14/2026 | Pending sale | $1,175,000$534/sqft |
Source: OneKey® MLS as distributed by MLS GRID #933354 Report a problem | ||
| 4/23/2026 | Price change | $1,175,000-2%$534/sqft |
Source: OneKey® MLS as distributed by MLS GRID #933354 Report a problem | ||
| 3/13/2026 | Price change | $1,199,000-2.4%$545/sqft |
Source: OneKey® MLS as distributed by MLS GRID #933354 Report a problem | ||
| 3/4/2026 | Price change | $1,229,000-1.6%$559/sqft |
Source: OneKey® MLS as distributed by MLS GRID #933354 Report a problem | ||
| 2/12/2026 | Price change | $1,249,000-3.2%$568/sqft |
Source: OneKey® MLS as distributed by MLS GRID #933354 Report a problem | ||
| 1/5/2026 | Price change | $1,290,000-5.8%$586/sqft |
Source: OneKey® MLS as distributed by MLS GRID #933354 Report a problem | ||
| 11/13/2025 | Listed for sale | $1,369,000+74.4%$622/sqft |
Source: OneKey® MLS as distributed by MLS GRID #933354 Report a problem | ||
| 10/29/2020 | Sold | $785,000-1.9%$357/sqft |
Source: OneKey® MLS as distributed by MLS GRID #L3235595 Report a problem | ||
| 8/30/2020 | Pending sale | $799,999$364/sqft |
Source: Daniel Gale Agency Inc #3235595 Report a problem | ||
| 7/22/2020 | Listed for sale | $799,999+19.6%$364/sqft |
Source: Daniel Gale Agency Inc #3235595 Report a problem | ||
| 8/28/2017 | Sold | $669,000$304/sqft |
Source: OneKey® MLS as distributed by MLS GRID #L2931135 Report a problem | ||
| 4/20/2017 | Listed for sale | $669,000$304/sqft |
Source: Coldwell Banker Residential Brokerage - Smithtown Regional Office #2931135 Report a problem | ||
Public tax history
| Year | Property taxes | Tax assessment |
|---|---|---|
| 2025 | -- | $3,700 |
| 2024 | -- | $3,700 |
| 2023 | -- | $3,700 +4.2% |
| 2022 | -- | $3,550 |
| 2021 | -- | $3,550 |
| 2020 | -- | $3,550 |
| 2019 | -- | $3,550 |
| 2018 | -- | $3,550 |
| 2017 | $12,120 | $3,550 |
| 2016 | -- | $3,550 |
| 2015 | -- | $3,550 |
| 2014 | -- | $3,550 -11.3% |
| 2013 | -- | $4,000 |
| 2012 | -- | $4,000 |
| 2011 | -- | $4,000 |
| 2010 | -- | $4,000 -17.9% |
| 2009 | -- | $4,875 |
| 2008 | -- | $4,875 -3.3% |
| 2007 | $10,966 +11.3% | $5,040 |
| 2005 | $9,848 +7.5% | $5,040 |
| 2004 | $9,161 +6.2% | $5,040 |
| 2003 | $8,622 +4.9% | $5,040 |
| 2002 | $8,221 +5.2% | $5,040 |
| 2001 | $7,812 +3.8% | $5,040 |
| 2000 | $7,529 | $5,040 |
Find assessor info on the county website
Neighborhood: 11746
Nearby homes
- $951,9004 bd3 ba2.5k sqft67 Lauren Ave, Dix Hills, NY 11746Off Market
- $1,115,1005 bd3 ba3.2k sqft3 Dudley Ln, Dix Hills, NY 11746Off Market
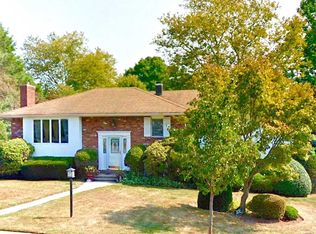
- $1,101,1006 bd3 ba-- sqft82 Lauren Ave, Dix Hills, NY 11746Off Market

- $910,6004 bd2 ba-- sqft84 Lauren Ave, Dix Hills, NY 11746Off Market
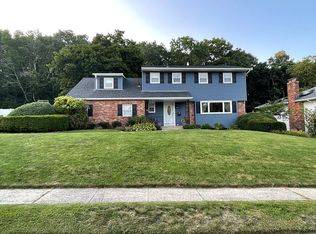
- $1,033,000-- bd-- ba-- sqft65 Lauren Ave, Dix Hills, NY 11746Off Market
- $1,144,1004 bd3 ba3.1k sqft71 Lauren Ave, Dix Hills, NY 11746Off Market
- $964,500-- bd-- ba-- sqft86 Lauren Ave, Dix Hills, NY 11746Off Market
- $970,0005 bd3 ba2.6k sqft80 Lauren Ave, Dix Hills, NY 11746Sold
Nearby schools
GreatSchools rating
- 7/10Otsego Elementary SchoolGrades: K-5Distance: 1 mi
- 8/10Candlewood Middle SchoolGrades: 6-8Distance: 0.8 mi
- 9/10Half Hollow Hills High School WestGrades: 9-12Distance: 3.5 mi
Schools provided by the listing agent
- Elementary: Otsego Elementary School
- Middle: Candlewood Middle School
- High: Half Hollow Hills High School West
Source: OneKey® MLS as distributed by MLS GRID. This data may not be complete. We recommend contacting the local school district to confirm school assignments for this home.
Get a cash offer in 3 minutes
Find out how much your home could sell for in as little as 3 minutes with a no-obligation cash offer.
Estimated market value
$1,179,400
Get a cash offer in 3 minutes
Find out how much your home could sell for in as little as 3 minutes with a no-obligation cash offer.
Estimated market value
$1,179,400
- New York
- Suffolk County
- Dix Hills
- 11746
- 69 Lauren Avenue
Nearby cities
Nearby neighborhoods
Nearby zip codes
Other Dix Hills Topics
