Skip main navigation
Closed
  • $750,000

    69 LENS Court, St. Augustine, FL 32095

    4beds
    2,738sqft
    Single Family Residence
    Built in 2019
    10,018.8 Square Feet Lot
    $720,700 Zestimate®
    $274/sqft
    $3,285 Estimated rent

    Home value

    $720,700

    $685,000 - $757,000

    $3,285/mo

    Zestimate® history
    Loading
    Loading...

    Owner options

    List your home for rent

    $3,285/mo

    Rent Zestimate®

    Find your next renter with Zillow Rental Manager. Plus, with online applications, you can quickly screen prospective tenants – for free.

    Learn more

    $3,285/mo

    Rent Zestimate®

    Refinance and save

    $4,901/mo

    Est. payment

    Refinancing to a lower rate could help reduce your monthly payments and save thousands over the life of the loan.

    See today's rates

    $4,901/mo

    Est. payment

    Explore your selling options

    Work with a Zillow partner agent

    Leverage their expertise and Zillow's premium Showcase listings to get your home seen by more buyers.

    Get started

    List with your own agent

    Get your home in front of millions of buyers by listing it on Zillow.

    Learn how to do it

    Sell it yourself

    Take full control of how buyers see your home on Zillow by listing For Sale by Owner (FSBO).

    List your home

    What's special

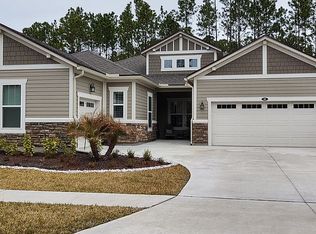
    AMAZING 4/3 w/3 Car Garage on a Preserve Lot w/Fully Fenced Backyard. This Rare Lot is on a Cul-de-Sac Street w/ only 3 other homes. Home offers many features starting with Fresh Interior Paint, Plantation Shutters, Crown Molding, Wood-Look Tile, Quartz Counters, Stainless Appliances, Triple Sliding Glass Door, Trey Ceilings, Upgraded Lighting, Fans & Much More. Home includes a Spacious Foyer, Formal Dining Room & Eating Area off Kitchen. The Gourmet Island Kitchen w/Butler Pantry Opens to Family Room all overlooking the Screened Lanai & Fully Fenced Backyard. Also, Water Softener, Tankless Gas Water Heater, Whole House Generac 22 Generator, Mini Split AC in 2 Car Garage, Laundry Room w/Cabinets & Sink, Custom Cabinets in Garage, Primary Bedroom & Pantry. ALSO NEW K-8 Academy in Community just opened this year. Floorplan in Photos... BEACON LAKE AMENITIES INCLUDE: Water Sport Launch for Kayaks & Canoes Crew House for Lake Activities Splash Park and Fun Pool Fitness Center including Cardio, Strength Training, Aerobics, Free Weights, Spinning Bikes & Fitness Studio Junior Olympic Pool Sand Beach Pickle Ball Courts Croquet Field Tennis Courts Event Lawn Multipurpose Playing Field Dog Park Bike Racks Culinary Studio and Demonstration Kitchen Multipurpose Paths Expansive Outdoor Sitting & Dining Areas Fire Pit Boardwalk Private Meeting Room Card Room Social Room

    Zillow last checked:

    Listing updated:

    Listed by:

    ROBERT A CRECELIUS 904-502-3014,

    ALL REAL ESTATE OPTIONS INC 904-347-4696,

    William Stelling 904-434-0007

    Bought with:

    EDEN JORDAN, 0659208

    COLDWELL BANKER VANGUARD REALTY

    Source: realMLS,MLS#: 2042856MLS Logo

    Facts & features

    Interior

    Bedrooms & bathrooms
    • Bedrooms: 4
    • Bathrooms: 3
    • Full bathrooms: 3
    Heating
    • Central, Electric, Heat Pump
    Cooling
    • Central Air, Electric, Other
    Appliances
    • Included: Convection Oven, Dishwasher, Disposal, Electric Oven, Gas Cooktop, Ice Maker, Microwave, Refrigerator, Tankless Water Heater, Water Softener Owned
    • Laundry: Electric Dryer Hookup, Gas Dryer Hookup, In Unit, Washer Hookup
    Features
    • Breakfast Bar, Butler Pantry, Ceiling Fan(s), Eat-in Kitchen, Entrance Foyer, His and Hers Closets, Jack and Jill Bath, Kitchen Island, Open Floorplan, Pantry, Primary Bathroom -Tub with Separate Shower, Master Downstairs, Smart Thermostat, Split Bedrooms, Walk-In Closet(s)
    • Flooring: Carpet, Tile
    Interior area
    • Total structure area: 4,075
    • Total interior livable area: 2,738 sqft

    Property

    Parking
    • Total spaces: 3
    • Parking features: Attached, Garage
    • Attached garage spaces: 3
    Features
    • Stories: 1
    • Patio & porch: Covered, Rear Porch, Screened
    • Fencing: Fenced,Back Yard,Full,Privacy,Vinyl
    • Has view: Yes
    • View description: Protected Preserve
    Lot
    • Size: 10,018 sqft
    • Features: Cul-De-Sac, Sprinklers In Front, Sprinklers In Rear
    Details
    • Parcel number: 0237210340

    Construction

    Type & style
    • Home type: SingleFamily
    • Architectural style: Ranch
    • Property subtype: Single Family Residence
    Materials
    • Fiber Cement, Frame, Stone
    • Roof: Shingle
    Condition
    • New construction: No
    • Year built: 2019

    Utilities & green energy

    • Electric: Whole House Generator
    • Sewer: Public Sewer
    • Water: Public
    • Utilities for property: Electricity Connected, Natural Gas Connected, Sewer Connected, Water Connected

    Community & neighborhood

    Location
    • Region: Saint Augustine
    • Subdivision: Beacon Lake

    HOA & financial

    HOA
    • Has HOA: Yes
    • HOA fee: $71 annually
    • Amenities included: Pool, Barbecue, Boat Dock, Children's Pool, Clubhouse, Dog Park, Fitness Center, Jogging Path, Park, Pickleball, Tennis Court(s)
    • Association name: Beacon Manager
    • Association phone: 904-217-3052

    Other

    Other facts
    • Listing terms: Cash,Conventional,FHA,USDA Loan,VA Loan
    • Road surface type: Asphalt

    Price history

    DateEventPrice
    10/31/2024Sold$750,000-3.2%$274/sqft
    Source: realMLS #2042856 Report a problem
    9/12/2024Price change$775,000-1.3%$283/sqft
    Source: realMLS #2042856 Report a problem
    8/30/2024Listed for sale$785,000+42.7%$287/sqft
    Source: realMLS #2042856 Report a problem
    4/26/2021Sold$550,000$201/sqft
    Source: realMLS #1094202 Report a problem
    2/11/2021Pending sale$550,000$201/sqft
    Source: RE/MAX Unlimited #1094202 Report a problem
    2/10/2021Listed for sale$550,000$201/sqft
    Source: RE/MAX Unlimited #1094202 Report a problem

    Public tax history

    YearProperty taxesTax assessment
    2025$11,363 +16.8%$586,443 +15.3%
    2024$9,724 +3.1%$508,511 +3%
    2023$9,436 +3%$493,700 +3%
    2022$9,161 +28.7%$479,320 +30.9%
    2021$7,121 +0.2%$366,270 +1.4%
    2020$7,106 +98.4%$361,213 +556.8%
    2019$3,582 $55,000

    Find assessor info on the county website

    Neighborhood: 32095

    Nearby schools

    GreatSchools rating
    Schools provided by the listing agent
    • Elementary: Lakeside Academy
    • Middle: Lakeside Academy
    • High: Beachside

    Source: realMLS. This data may not be complete. We recommend contacting the local school district to confirm school assignments for this home.

    Get a cash offer in 3 minutes
    Find out how much your home could sell for in as little as 3 minutes with a no-obligation cash offer.
    Estimated market value
    $720,700
    Get a cash offer in 3 minutes
    Find out how much your home could sell for in as little as 3 minutes with a no-obligation cash offer.
    Estimated market value
    $720,700