Skip main navigation
Sold for $699,000
  • $699,000

    69 Light Keeper Ln, Hallieford, VA 23068

    3beds
    1,896sqft
    Single Family Residence
    Built in 2018
    2.23 Acres Lot
    $719,100 Zestimate®
    $369/sqft
    $2,613 Estimated rent

    Home value

    $719,100

    Estimated sales range

    Not available

    $2,613/mo

    Zestimate® history
    Loading
    Loading...

    Owner options

    List your home for rent

    $2,613/mo

    Rent Zestimate®

    Find your next renter with Zillow Rental Manager. Plus, with online applications, you can quickly screen prospective tenants – for free.

    Learn more

    $2,613/mo

    Rent Zestimate®

    Refinance and save

    $3,955/mo

    Est. payment

    Refinancing to a lower rate could help reduce your monthly payments and save thousands over the life of the loan.

    See today's rates

    $3,955/mo

    Est. payment

    Explore your selling options

    Work with a Zillow partner agent

    Leverage their expertise and Zillow's premium Showcase listings to get your home seen by more buyers.

    Get started

    List with your own agent

    Get your home in front of millions of buyers by listing it on Zillow.

    Learn how to do it

    Sell it yourself

    Take full control of how buyers see your home on Zillow by listing For Sale by Owner (FSBO).

    List your home

    What's special

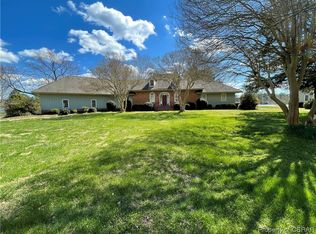
    This is the one you’ve been waiting for; it truly has it all! This seven-year-old beauty is waterfront, decorated to perfection, and ready for you to move right in. Located in the lovely, quiet community of Hallieford (and NOT in a flood zone) on Cow Point/Queens Creek, minutes to Queens Creek Marina, Hills Bay and the Piankatank. There is a dock with a small lift waiting for your river adventures. With three bedrooms (and a flexible room that could be a fourth sleeping room) and two and a half baths, it’s perfect for a weekend getaway or full-time living. Downstairs you’ll find the primary bedroom plus bright, open-concept living. The kitchen boasts granite countertops, stainless steel appliances, a walk-in pantry/closet, and gas cooking. This gorgeous craftsman home features wrap-around porches on the front and water sides, with access from both the family room and primary bedroom, to relax and enjoy the water views. Low maintenance, durable luxury vinyl plank flooring throughout the home, central vacuum, recessed lighting, encapsulated crawl space, and so many more extras. Large lot (over two acres) with beautiful landscaping and a detached garage. Fifteen minutes to Mathews Main Street, twenty five minutes to shopping in Gloucester, ninety minutes to Richmond's West End, three hours to DC. Septic is permitted for four bedrooms.

    Zillow last checked:

    Listing updated:

    Listed by:

    Patti Hornstra 804-929-7259,

    Premier Realty of Virginia LLC

    Bought with:

    Neena Rodgers, 0225083414

    Pearls of the Chesapeake LLC

    Sandra S Lent, 471003203

    Pearls of the Chesapeake LLC

    Source: CVRMLS,MLS#: 2515054MLS LogoOriginating MLS: Central Virginia Regional MLS

    Facts & features

    Interior

    Bedrooms & bathrooms
    • Bedrooms: 3
    • Bathrooms: 3
    • Full bathrooms: 2
    • 1/2 bathrooms: 1
    Primary bedroom
    • Description: CFan, Access to Wrap Porch, En Suite Bath
    • Level: First
    • Dimensions: 13.0 x 13.0
    Bedroom 2
    • Description: Large Closet, CFAN
    • Level: Second
    • Dimensions: 16.0 x 13.0
    Bedroom 3
    • Description: Large Closet, CFan
    • Level: Second
    • Dimensions: 16.0 x 13.0
    Additional room
    • Description: Den, TV Room, Additional Sleeping Space
    • Level: Second
    • Dimensions: 13.0 x 12.0
    Dining room
    • Description: Open to both Living Room and Kitchen
    • Level: First
    • Dimensions: 13.0 x 13.0
    Other
    • Description: Shower
    • Level: First
    Other
    • Description: Tub & Shower
    • Level: Second
    Half bath
    • Level: First
    Kitchen
    • Description: Granite, Gas Cooking, SS appliances, Gas Cooking
    • Level: First
    • Dimensions: 13.0 x 12.0
    Laundry
    • Description: Conveniently located off of foyer
    • Level: First
    • Dimensions: 6.0 x 6.0
    Living room
    • Description: Water Views, Wood FP, Access to Wrap Porch
    • Level: First
    • Dimensions: 19.0 x 16.0
    Heating
    • Electric, Zoned
    Cooling
    • Central Air, Electric, Zoned
    Appliances
    • Included: Dishwasher, Electric Water Heater, Gas Cooking
    Features
    • Ceiling Fan(s), Fireplace, Granite Counters, High Ceilings, Main Level Primary, Pantry, Recessed Lighting, Cable TV, Central Vacuum
    • Flooring: Vinyl
    • Basement: Crawl Space
    • Attic: Pull Down Stairs
    • Number of fireplaces: 1
    • Fireplace features: Wood Burning
    Interior area
    • Total interior livable area: 1,896 sqft
    • Finished area above ground: 1,896
    • Finished area below ground: 0

    Property

    Parking
    • Total spaces: 1
    • Parking features: Detached, Garage, Off Street, Oversized
    • Garage spaces: 1
    Features
    • Levels: Two
    • Stories: 2
    • Patio & porch: Front Porch, Wrap Around, Deck, Porch
    • Exterior features: Deck, Dock, Porch
    • Pool features: None
    • Fencing: None
    • Waterfront features: Creek, Navigable Water, Waterfront
    • Body of water: Queens Creek, Hills Bay
    Lot
    • Size: 2.23 Acres
    • Features: Landscaped, Level
    • Topography: Level
    Details
    • Parcel number: 11A17D

    Construction

    Type & style
    • Home type: SingleFamily
    • Architectural style: Craftsman,Custom
    • Property subtype: Single Family Residence
    Materials
    • Drywall, Frame, Vinyl Siding
    • Roof: Composition,Shingle
    Condition
    • Resale
    • New construction: No
    • Year built: 2018

    Utilities & green energy

    • Sewer: Septic Tank
    • Water: Well

    Community & neighborhood

    Location
    • Region: Hallieford
    • Subdivision: None

    Other

    Other facts
    • Ownership: Individuals
    • Ownership type: Sole Proprietor

    Price history

    DateEventPrice
    7/30/2025Sold$699,000+3.6%$369/sqft
    Source: CVRMLS #2515054 Report a problem
    6/21/2025Pending sale$675,000$356/sqft
    Source: CVRMLS #2515054 Report a problem
    6/20/2025Listed for sale$675,000+21.6%$356/sqft
    Source: CVRMLS #2515054 Report a problem
    7/8/2020Sold$555,000$293/sqft
    Source: Chesapeake Bay & Rivers AOR #2016219 Report a problem

    Public tax history

    Tax history is unavailable.

    Neighborhood: 23068

    Nearby schools

    GreatSchools rating
    Schools provided by the listing agent
    • Elementary: Lee Jackson
    • Middle: Thomas Hunter
    • High: Mathews

    Source: CVRMLS. This data may not be complete. We recommend contacting the local school district to confirm school assignments for this home.

    Get pre-qualified for a loan
    At Zillow Home Loans, we can pre-qualify you in as little as 5 minutes with no impact to your credit score.

    An equal housing lender. NMLS #10287.