Open House Sunday 2/15 1-3. Outstanding location! Located in the most walkable part of Fort Thomas, you can walk or golf cart to top-ranked Kentucky schools, parks, churches, coffee shop, and post office--true small-town living where neighbors still wave and kids play outside.
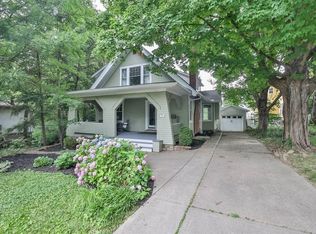
Step into a Hallmark movie or picture-perfect postcard--this cheerful yellow Fort Thomas home with its bold red door radiates charm, character, and timeless craftsmanship.
Inside, soaring 10-foot ceilings, beautiful hardwood floors, wainscoting, and pocket doors showcase the artistry of renowned Kentucky architect C.C. Weber. The inviting living room with wood-burning fireplace and elegant dining room with curved windows create the perfect setting for memorable gatherings.
The updated kitchen--featuring cherry cabinetry, double ovens, gas fireplace, large island, and newer HVAC system--is the heart of the home. A sun-filled solarium is ideal for morning coffee, while the private covered porch and backyard patio invite outdoor relaxation and friendly neighborhood hellos.
Upstairs, discover five spacious bedrooms and three full baths, including a primary bedroom with a wood-burning fireplace, offering comfort and character rarely found today.
Outside, enjoy the flat grassy yard--perfect for neighborhood ball games--and a detached two-car garage for added convenience.
Cherished by only two families since it was built, this legacy property is ready for its next chapter.
Sold for $797,500
Street View
$797,500
69 Linden Ave, Fort Thomas, KY 41075
5beds
3,333sqft
Single Family Residence, Residential
Built in 1910
0.27 Acres Lot
$810,500 Zestimate®
$239/sqft
$4,089 Estimated rent
Home value
$810,500
$713,000 - $916,000
$4,089/mo
Zestimate® history
Owner options
List your home for rent
$4,089/mo
Rent Zestimate®
Find your next renter with Zillow Rental Manager. Plus, with online applications, you can quickly screen prospective tenants – for free.
$4,089/mo
Rent Zestimate®
Refinance and save
$4,937/mo
Est. payment
Refinancing to a lower rate could help reduce your monthly payments and save thousands over the life of the loan.
$4,937/mo
Est. payment
Explore your selling options
Work with a Zillow partner agent
Leverage their expertise and Zillow's premium Showcase listings to get your home seen by more buyers.
Get startedList with your own agent
Get your home in front of millions of buyers by listing it on Zillow.
Learn how to do itSell it yourself
Take full control of how buyers see your home on Zillow by listing For Sale by Owner (FSBO).
List your homeWhat's special
Detached two-car garageNewer hvac systemPrivate covered porchBeautiful hardwood floorsPocket doorsFive spacious bedrooms
Zillow last checked:
Listing updated:
Listed by:
Megan Hosea Abner 513-532-5662,
Ken Perry Realty
Bought with:
Sherry Steffen, 245933
Horan Rosenhagen Real Estate
Source: NKMLS,MLS#: 636995
Facts & features
Interior
Bedrooms & bathrooms
- Bedrooms: 5
- Bathrooms: 5
- Full bathrooms: 3
- 1/2 bathrooms: 2
Primary bedroom
- Features: Hardwood Floors
- Level: Second
- Area: 375.16
- Dimensions: 16.6 x 22.6
Bedroom 2
- Features: Hardwood Floors
- Level: Second
- Area: 222.44
- Dimensions: 16.6 x 13.4
Bedroom 3
- Features: Hardwood Floors
- Level: Second
- Area: 165.19
- Dimensions: 12.6 x 13.11
Bedroom 4
- Features: Carpet Flooring
- Level: Third
- Area: 174.15
- Dimensions: 12.9 x 13.5
Bedroom 5
- Features: Carpet Flooring
- Level: Third
- Area: 170.1
- Dimensions: 12.6 x 13.5
Other
- Features: Carpet Flooring
- Level: Third
- Area: 126.49
- Dimensions: 13.9 x 9.1
Other
- Features: Walk-Out Access, Bath Adjoins
- Level: First
- Area: 56.84
- Dimensions: 9.8 x 5.8
Dining room
- Features: Chandelier, Hardwood Floors
- Level: First
- Area: 283.55
- Dimensions: 20.11 x 14.1
Entry
- Features: Entrance Foyer, Hardwood Floors
- Level: First
- Area: 305.1
- Dimensions: 11.3 x 27
Kitchen
- Features: Fireplace(s), Eat-in Kitchen, Wood Cabinets, Hardwood Floors
- Level: First
- Area: 297.04
- Dimensions: 15.8 x 18.8
Living room
- Features: Fireplace(s), Hardwood Floors
- Level: First
- Area: 318.89
- Dimensions: 14.11 x 22.6
Primary bath
- Features: Double Vanity
- Level: Second
- Area: 100.88
- Dimensions: 19.4 x 5.2
Other
- Features: See Remarks
- Level: First
- Area: 181.72
- Dimensions: 11.8 x 15.4
Heating
- Forced Air
Cooling
- Central Air
Appliances
- Included: Gas Cooktop, Dishwasher, Double Oven, Microwave, Refrigerator
Features
- Kitchen Island, Entrance Foyer, Eat-in Kitchen, Double Vanity, Chandelier, Ceiling Fan(s)
- Doors: Pocket Door(s), Multi Panel Doors
- Windows: Double Hung
- Number of fireplaces: 3
- Fireplace features: Wood Burning
Interior area
- Total structure area: 3,333
- Total interior livable area: 3,333 sqft
Property
Parking
- Total spaces: 2
- Parking features: Driveway, Garage
- Garage spaces: 2
- Has uncovered spaces: Yes
Features
- Levels: Three Or More
- Stories: 3
- Patio & porch: Covered, Patio, Porch
- Has view: Yes
- View description: Neighborhood
Lot
- Size: 0.27 Acres
- Dimensions: 66 x 238
Details
- Parcel number: 9999913089.00
Construction
Type & style
- Home type: SingleFamily
- Architectural style: Colonial
- Property subtype: Single Family Residence, Residential
Materials
- Wood Siding
- Foundation: Stone
- Roof: Shingle
Condition
- Existing Structure
- New construction: No
- Year built: 1910
Utilities & green energy
- Sewer: Public Sewer
- Water: Public
- Utilities for property: Cable Available
Community & HOA
HOA
- Has HOA: No
Location
- Region: Fort Thomas
Financial & listing details
- Price per square foot: $239/sqft
- Tax assessed value: $454,700
- Annual tax amount: $1,572
- Date on market: 12/19/2025
- Cumulative days on market: 135 days
Price history
| Date | Event | Price |
|---|---|---|
| 4/2/2026 | Sold | $797,500-4.9%$239/sqft |
Source:  NKMLS #636995 Report a problem NKMLS #636995 Report a problem | ||
| 2/25/2026 | Pending sale | $839,000$252/sqft |
Source: NKMLS #636995 Report a problem | ||
| 2/13/2026 | Price change | $839,000-1.3%$252/sqft |
Source: NKMLS #636995 Report a problem | ||
| 1/6/2026 | Price change | $850,000-2.9%$255/sqft |
Source: NKMLS #636995 Report a problem | ||
| 11/26/2025 | Price change | $875,000-2.7%$263/sqft |
Source: NKMLS #636995 Report a problem | ||
| 10/9/2025 | Listed for sale | $899,000-5.4%$270/sqft |
Source: NKMLS #636995 Report a problem | ||
| 8/15/2025 | Listing removed | $949,900$285/sqft |
Source: NKMLS #632500 Report a problem | ||
| 5/15/2025 | Listed for sale | $949,900+505%$285/sqft |
Source: NKMLS #632500 Report a problem | ||
| 3/6/1995 | Sold | $157,000$47/sqft |
Source: Public Record Report a problem | ||
Public tax history
| Year | Property taxes | Tax assessment |
|---|---|---|
| 2024 | $1,572 -2.5% | $454,700 |
| 2023 | $1,613 -3.8% | $454,700 |
| 2022 | $1,678 +55% | $454,700 +51.5% |
| 2021 | $1,082 -2.5% | $300,080 |
| 2018 | $1,110 -5.9% | $300,080 +8.7% |
| 2017 | $1,180 +12.5% | $276,000 |
| 2016 | $1,049 | $276,000 |
| 2015 | $1,049 +2% | $276,000 |
| 2014 | $1,029 | $276,000 +6.3% |
| 2013 | -- | $259,600 |
| 2012 | -- | $259,600 |
| 2011 | -- | $259,600 |
| 2010 | -- | $259,600 |
| 2009 | -- | $259,600 |
| 2008 | -- | $259,600 |
| 2007 | -- | $259,600 |
| 2006 | -- | $259,600 +7% |
| 2005 | -- | $242,700 |
| 2004 | -- | $242,700 |
| 2003 | -- | $242,700 |
| 2002 | $845 | $242,700 +48.6% |
| 2001 | -- | $163,280 |
| 2000 | -- | $163,280 |
Find assessor info on the county website
Neighborhood: 41075
Nearby homes
- $750,0003 bd3 ba2.2k sqft106 Carolina Ave, Fort Thomas, KY 41075Sold
- $543,8005 bd4 ba2.1k sqft7 Linden Ct, Fort Thomas, KY 41075Off Market
- $786,2004 bd3 ba3.7k sqft26 Carolina Ave, Fort Thomas, KY 41075Off Market
- $352,8003 bd2 ba1.2k sqft13 Linden Ct, Fort Thomas, KY 41075Off Market
- $457,0004 bd1 ba1.8k sqft110 Carolina Ave, Fort Thomas, KY 41075Off Market
- $190,000-- bd-- ba1.1k sqft56 Linden Ave, Fort Thomas, KY 41075Sold
- $473,400-- bd-- ba1.8k sqft49 Linden Ave, Fort Thomas, KY 41075Off Market
- $758,9004 bd2 ba3k sqft21 Carolina Ave, Fort Thomas, KY 41075Off Market
Nearby schools
GreatSchools rating
- 10/10Moyer Elementary SchoolGrades: PK-5Distance: 0.3 mi
- 8/10Highlands Middle SchoolGrades: 6-8Distance: 0.7 mi
- 10/10Highlands High SchoolGrades: 9-12Distance: 0.7 mi
Schools provided by the listing agent
- Elementary: Moyer Elementary
- Middle: Highlands Middle School
- High: Highlands High
Source: NKMLS. This data may not be complete. We recommend contacting the local school district to confirm school assignments for this home.
Get a cash offer in 3 minutes
Find out how much your home could sell for in as little as 3 minutes with a no-obligation cash offer.
Estimated market value
$810,500
Get a cash offer in 3 minutes
Find out how much your home could sell for in as little as 3 minutes with a no-obligation cash offer.
Estimated market value
$810,500
- Kentucky
- Campbell County
- Fort Thomas
- 41075
- 69 Linden Ave
Nearby cities
Nearby zip codes
Other Fort Thomas Topics
