Welcome to the gated community of Oak Forest Estates, in the highly sought-after, upscale community of Westlake Village. Stunning 3 bedroom 2 bath home where YOU OWN THE LAND & PROPERTY RIGHTS!! (no land lease). Offering the perfect blend of comfort and serenity, this cozy residence boasts just under 1500 sq ft with the primary suite on one side and the other two bedrooms and bath on the opposite side providing the utmost privacy. Both bathrooms are newly remodeled. The spacious kitchen features stainless steel appliances, granite countertops, custom cabinetry and is the heart of this open concept home. Recessed lighting and newer dual pane windows throughout. Newer HVAC system, furnace and 65 gallon water heater. 2 car carport with driveway for additional 2 cars. Storage area with new framing. Outside you will find a large deck, great for entertaining while overlooking the beautifully landscaped low-maintenance yard. Ready for you to relax and enjoy the secluded views of the surrounding areas and peaceful solitude this property provides. Community pool and recreation room with creek nearby. This home truly is a hidden gem which offers the rare opportunity to enjoy the coveted Westlake Village lifestyle, combining the privacy and tranquility of this premium neighborhood. Don't miss the chance to make this extraordinary property your own. **VIRTUALLY STAGED** Furniture not included. Buyers are responsible for verifying the accuracy of all information and should investigate the data themselves. All data, including all measurements, and calculations of area, are obtained from various sources and have not been and will not be verified by broker. All information should be independently reviewed for accuracy.
Sold for $675,000
Listed by: Epique Realty • Shari Wolvek • Contact: 818-515-8735
Bought with: Epique Realty
Tax assessed value
$675,000
69 Little John Ln, Westlake Village, CA 91361
3beds
1,428sqft
Manufactured Home
Built in 1975
5,354 Square Feet Lot
$855,900 Zestimate®
$473/sqft
$5,996 Estimated rent
Home value
$855,900
$796,000 - $924,000
$5,996/mo
Zestimate® history
Owner options
List your home for rent
$5,996/mo
Rent Zestimate®
Find your next renter with Zillow Rental Manager. Plus, with online applications, you can quickly screen prospective tenants – for free.
$5,996/mo
Rent Zestimate®
Refinance and save
$4,740/mo
Est. payment
Refinancing to a lower rate could help reduce your monthly payments and save thousands over the life of the loan.
$4,740/mo
Est. payment
Explore your selling options
Work with a Zillow partner agent
Leverage their expertise and Zillow's premium Showcase listings to get your home seen by more buyers.
Get startedList with your own agent
Get your home in front of millions of buyers by listing it on Zillow.
Learn how to do itSell it yourself
Take full control of how buyers see your home on Zillow by listing For Sale by Owner (FSBO).
List your homeWhat's special
Zillow last checked:
Listing updated:
Listed by:
Shari Wolvek DRE #02235508 818-515-8735,
Epique Realty
Bought with:
Shari Wolvek, DRE #02235508
Epique Realty
Source: CRMLS,MLS#: SR25114555 Originating MLS: California Regional MLS
Originating MLS: California Regional MLSFacts & features
Interior
Bedrooms & bathrooms
- Bedrooms: 3
- Bathrooms: 2
- Full bathrooms: 2
- Main level bathrooms: 2
- Main level bedrooms: 3
Rooms
- Room types: Bedroom, Kitchen, Laundry, Living Room, Primary Bathroom, Primary Bedroom
Primary bedroom
- Features: Main Level Primary
Primary bedroom
- Features: Primary Suite
Bedroom
- Features: All Bedrooms Down
Bedroom
- Features: Bedroom on Main Level
Kitchen
- Features: Granite Counters, Kitchen Island, Kitchen/Family Room Combo, Remodeled, Self-closing Drawers, Updated Kitchen
Heating
- Central
Cooling
- Central Air
Appliances
- Included: Microwave, Refrigerator, Water Heater
- Laundry: Laundry Room
Features
- Built-in Features, Ceiling Fan(s), Granite Counters, Open Floorplan, Recessed Lighting, All Bedrooms Down, Bedroom on Main Level, Main Level Primary, Primary Suite
- Windows: Blinds, Double Pane Windows, Screens
- Has fireplace: No
- Fireplace features: None
- Common walls with other units/homes: No Common Walls
Interior area
- Total interior livable area: 1,428 sqft
Property
Parking
- Total spaces: 4
- Parking features: Carport, Driveway
- Carport spaces: 2
- Uncovered spaces: 2
Features
- Levels: One
- Stories: 1
- Entry location: 1
- Patio & porch: Deck
- Pool features: Community, Association
- Has view: Yes
- View description: Mountain(s), Neighborhood, Trees/Woods
Lot
- Size: 5,354 Square Feet
- Features: 0-1 Unit/Acre
Details
- Additional structures: Shed(s), Storage
- Parcel number: 2057024024
- Zoning: WVRR1-RPD12U*
- Special conditions: Standard
Construction
Type & style
- Home type: MobileManufactured
- Property subtype: Manufactured Home
Materials
- Foundation: Permanent
Condition
- New construction: No
- Year built: 1975
Utilities & green energy
- Sewer: Public Sewer
- Water: Public
- Utilities for property: Cable Available, Electricity Connected, Natural Gas Connected, Phone Available, Sewer Available, Water Available
Community & HOA
Community
- Features: Biking, Hiking, Suburban, Gated, Pool
- Security: Carbon Monoxide Detector(s), Security Gate, Gated Community, Key Card Entry, Smoke Detector(s)
- Subdivision: Oak Forest Mobile Homes (741)
HOA
- Has HOA: Yes
- Amenities included: Billiard Room, Clubhouse, Maintenance Grounds, Game Room, Meeting Room, Barbecue, Picnic Area, Pool, Pet Restrictions, Recreation Room, RV Parking, Trail(s), Trash, Cable TV
- HOA fee: $418 monthly
- HOA name: Oak Forest Estates
- HOA phone: 818-633-5999
Location
- Region: Westlake Village
Financial & listing details
- Price per square foot: $473/sqft
- Tax assessed value: $675,000
- Date on market: 5/22/2025
- Cumulative days on market: 101 days
- Listing terms: Cash,Cash to New Loan,Conventional,Owner May Carry
Price history
| Date | Event | Price |
|---|---|---|
| 7/25/2025 | Sold | $675,000-6.9%$473/sqft |
Source:  CRMLS #SR25114555 Report a problem CRMLS #SR25114555 Report a problem | ||
| 7/1/2025 | Contingent | $725,000$508/sqft |
Source: CRMLS #SR25114555 Report a problem | ||
| 6/30/2025 | Price change | $725,000-2.7%$508/sqft |
Source:  SDMLS #SR25114555 Report a problem SDMLS #SR25114555 Report a problem | ||
| 6/25/2025 | Price change | $745,000+2.8%$522/sqft |
Source: SDMLS #SR25038799 Report a problem | ||
| 5/22/2025 | Price change | $725,000-2.7%$508/sqft |
Source: CRMLS #SR25114555 Report a problem | ||
| 2/25/2025 | Listed for sale | $745,000+80.6%$522/sqft |
Source: CRMLS #SR25038799 Report a problem | ||
| 9/9/2016 | Sold | $412,500-4%$289/sqft |
Source:  CSMAOR #216009919 Report a problem CSMAOR #216009919 Report a problem | ||
| 8/19/2016 | Pending sale | $429,500$301/sqft |
Source: Century 21 Troop Real Estate #120730567497 Report a problem | ||
| 7/22/2016 | Listed for sale | $429,500+68.4%$301/sqft |
Source: Century 21 Troop Real Estate #216009919_VCRDS Report a problem | ||
| 10/26/2011 | Sold | $255,000-1.5%$179/sqft |
Source: Public Record Report a problem | ||
| 9/4/2011 | Price change | $259,000-5.8%$181/sqft |
Source: CENTURY 21 Rolling Oaks #11011058 Report a problem | ||
| 8/4/2011 | Listed for sale | $274,900+22.2%$193/sqft |
Source: Rolling Oaks #11011058 Report a problem | ||
| 3/30/2001 | Sold | $225,000+971.4%$158/sqft |
Source: Public Record Report a problem | ||
| 9/1/1994 | Sold | $21,000$15/sqft |
Source: Public Record Report a problem | ||
Public tax history
| Year | Property taxes | Tax assessment |
|---|---|---|
| 2026 | -- | $675,000 +41% |
| 2025 | $5,969 +8.4% | $478,735 +2% |
| 2024 | $5,506 +2.7% | $469,349 +2% |
| 2023 | $5,361 +4.1% | $460,147 +2% |
| 2022 | $5,148 +0.3% | $451,125 +2% |
| 2021 | $5,133 +1.1% | $442,281 +1% |
| 2020 | $5,076 | $437,747 +2% |
| 2019 | $5,076 +3.7% | $429,165 +2% |
| 2018 | $4,896 | $420,750 +2% |
| 2017 | $4,896 -0.3% | $412,500 +52.5% |
| 2016 | $4,912 +47.7% | $270,563 +1.5% |
| 2015 | $3,325 +3% | $266,500 +2% |
| 2014 | $3,229 | $261,280 +2.5% |
| 2012 | -- | $255,000 -3.6% |
| 2011 | -- | $264,624 +0.8% |
| 2010 | -- | $262,647 -0.2% |
| 2009 | -- | $263,272 +2% |
| 2008 | -- | $258,111 +2% |
| 2007 | -- | $253,051 +2% |
| 2006 | -- | $248,090 |
| 2005 | -- | $248,090 +4% |
| 2004 | -- | $238,458 +1.9% |
| 2003 | -- | $234,089 +2% |
| 2002 | -- | $229,500 +51.6% |
| 2000 | -- | $151,356 |
Find assessor info on the county website
Neighborhood: 91361
Nearby homes
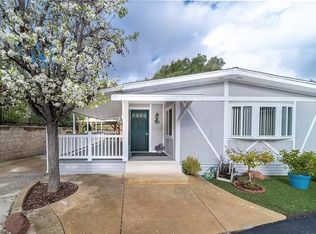
- $545,8002 bd2 ba1.4k sqft70 Little John Ln, Westlake Village, CA 91361Off Market
- $813,1004 bd2 ba1.9k sqft68 Little John Ln, Westlake Village, CA 91361Off Market

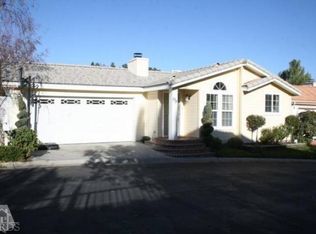
- $758,2003 bd2 ba1.3k sqft179 Little John Ct, Westlake Village, CA 91361Off Market
- $694,5002 bd2 ba1.4k sqft74 Little John Ln, Westlake Village, CA 91361Off Market
- $742,6003 bd2 ba1.9k sqft73 Little John Ln, Westlake Village, CA 91361Off Market
- $556,1003 bd2 ba1.3k sqft180 Little John Ct, Westlake Village, CA 91361Off Market
- $584,3002 bd2 ba1.5k sqft75 Little John Ln, Westlake Village, CA 91361Off Market
- $944,8003 bd2 ba2.2k sqft67 Sherwood Dr, Westlake Village, CA 91361Off Market
Nearby schools
GreatSchools rating
- 8/10White Oak Elementary SchoolGrades: K-5Distance: 0.9 mi
- 7/10Lindero Canyon Middle SchoolGrades: 6-8Distance: 2.5 mi
- 9/10Agoura High SchoolGrades: 9-12Distance: 4 mi
Get a cash offer in 3 minutes
Find out how much your home could sell for in as little as 3 minutes with a no-obligation cash offer.
Estimated market value
$855,900
Get a cash offer in 3 minutes
Find out how much your home could sell for in as little as 3 minutes with a no-obligation cash offer.
Estimated market value
$855,900
- California
- Los Angeles County
- Westlake Village
- 91361
- 69 Little John Ln
Nearby cities
Nearby zip codes
Other Westlake Village Topics
- Apartments for Rent in 91361
- Houses for Sale in 91361
- Houses for Rent in 91361
- 91361 Real Estate
- Westlake Village Condos
- Houses for Sale in Westlake Village
- Newest Listings in Westlake Village
- Westlake Village Home Values
- Westlake Village Real Estate Agents
- Westlake Village Refinance
- Westlake Village Mortgage Rates
