
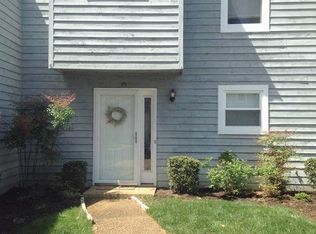
Nice 2 BR, 2.5 BA two-story condo w/fireplace deck, fenced backyard. LVP Flooring on 1st level and great room that open to kitchen w/new counters and white soft close cabinets. Two large bedrooms on second level/vaulted ceilings, ceiling fan, skylight, jetted tub and walk in closets. Washer/Dryer upstairs, blinds, refrigerator, dishwasher, range, gas heat and hot water, central air. 1 year home warranty to convey at closing
For sale
$215,000
69 Madison Chas, Hampton, VA 23666
2beds
1,223sqft
Condominium
Built in 1989
-- sqft lot
$215,200 Zestimate®
$176/sqft
$200/mo HOA
What's special
Fenced backyardFireplace deckNew countersWhite soft close cabinetsVaulted ceilingsCeiling fanJetted tub
- 47 days
- 488
- 53
Zillow last checked:
Listing updated:
Listed by:
Petra Tucker,
BHHS RW Towne Realty 757-873-6900
Source: REIN Inc.,MLS#: 10648499
Facts & features
Interior
Bedrooms & bathrooms
- Bedrooms: 2
- Bathrooms: 3
- Full bathrooms: 2
- 1/2 bathrooms: 1
Rooms
- Room types: PBR with Bath, Utility Closet
Primary bedroom
- Level: Second
Bedroom
- Level: Second
Full bathroom
- Level: Second
Kitchen
- Level: First
Living room
- Level: First
Utility room
- Level: Second
Heating
- Natural Gas
Cooling
- Central Air
Appliances
- Included: Dishwasher, Disposal, Dryer, Electric Range, Refrigerator, Washer, Gas Water Heater
- Laundry: Dryer Hookup, Washer Hookup
Features
- Ceiling Fan(s), Entrance Foyer
- Flooring: Carpet, Laminate/LVP
- Windows: Window Treatments
- Attic: Scuttle,Walk-In
- Has fireplace: No
- Fireplace features: Fireplace Gas-natural
Interior area
- Total interior livable area: 1,223 sqft
Property
Parking
- Total spaces: 1
- Parking features: Garage Att 1 Car, 2 Space
- Attached garage spaces: 1
Features
- Levels: Two
- Stories: 2
- Pool features: None
- Has spa: Yes
- Spa features: Bath
- Fencing: Back Yard,Fenced
- Waterfront features: Not Waterfront
Lot
- Size: 984 Square Feet
Details
- Zoning: RM
Construction
Type & style
- Home type: Condo
- Architectural style: Traditional
- Property subtype: Condominium
- Attached to another structure: Yes
Materials
- Wood Siding
- Foundation: Slab
- Roof: Asphalt Shingle
Condition
- New construction: No
- Year built: 1989
Utilities & green energy
- Sewer: City/County
- Water: City/County
Community & HOA
Community
- Subdivision: Madison Chase
HOA
- Has HOA: Yes
- Amenities included: Landscaping
- Second HOA fee: $200 monthly
Location
- Region: Hampton
Financial & listing details
- Price per square foot: $176/sqft
- Annual tax amount: $2,256
- Date on market: 8/10/2026
Estimated market value
$215,200
$204,000 - $226,000
$1,761/mo
Price history
Price history is unavailable.
Public tax history
Tax history is unavailable.
Monthly payment
Est. payment
Payment breakdown
Explore the cost of this home by adjusting the details. Changes won't be saved.Climate risks
Neighborhood: Magruder Area
Nearby schools
Schools provided by the listing agent
- Elementary: George P. Phenix
- Middle: George P. Phenix
- High: Bethel
Source: REIN Inc.. This data may not be complete. We recommend contacting the local school district to confirm school assignments for this home.
Similar homes
- $245,0002 bd2 ba1.3k sqft25 Corwin Cir, Hampton, VA 23666For Sale
 MLS ID #10647867, Kris Weaver. REIN Inc.
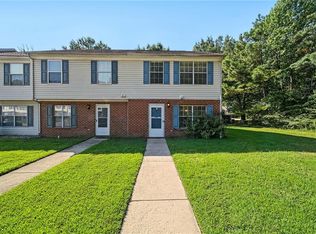
 - $220,0003 bd3 ba1.3k sqft73 Terri Sue Ct, Hampton, VA 23666For Sale
 MLS ID #10652629, Chelsea Raglon. REIN Inc.
 - $229,9002 bd2 ba1.3k sqft416 Hollomon Dr, Hampton, VA 23666For Sale
 MLS ID #10650095, Robyn Slocum. REIN Inc.
 - $245,0002 bd3 ba1.2k sqft6 Chinaberry Pl, Hampton, VA 23666For Sale
 MLS ID #10650731, Darlene Bridgette. REIN Inc.
