Skip main navigation
Closed
  • Listed by: The Gove Group Real Estate, LLC • Michelle Normandin
    Bought with: The Gove Group Real Estate, LLC
    $800,000

    69 Main Street #G, Exeter, NH 03883

    3beds
    2,628sqft
    Condominium, Townhouse
    Built in 2019
    -- sqft lot
    $807,500 Zestimate®
    $304/sqft
    $4,412 Estimated rent

    Home value

    $807,500

    $751,000 - $864,000

    $4,412/mo

    Zestimate® history
    Loading
    Loading...

    Owner options

    List your home for rent

    $4,412/mo

    Rent Zestimate®

    Find your next renter with Zillow Rental Manager. Plus, with online applications, you can quickly screen prospective tenants – for free.

    Learn more

    $4,412/mo

    Rent Zestimate®

    Refinance and save

    $4,302/mo

    Est. payment

    Refinancing to a lower rate could help reduce your monthly payments and save thousands over the life of the loan.

    See today's rates

    $4,302/mo

    Est. payment

    Explore your selling options

    Work with a Zillow partner agent

    Leverage their expertise and Zillow's premium Showcase listings to get your home seen by more buyers.

    Get started

    List with your own agent

    Get your home in front of millions of buyers by listing it on Zillow.

    Learn how to do it

    Sell it yourself

    Take full control of how buyers see your home on Zillow by listing For Sale by Owner (FSBO).

    List your home

    What's special

    Gas fireplaceHardwood flooring throughoutConveniently located laundry areaLarge welcoming foyerTwo additional well-appointed bedrooms
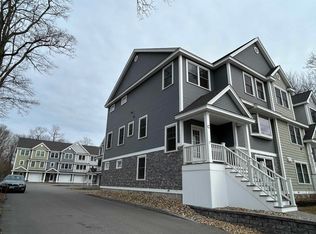
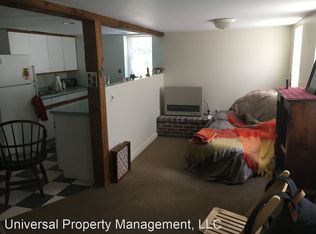
    Perfectly positioned in the heart of Exeter, 69 Main Street, offers a rare combination of location, comfort, and modern design all in walking distance to downtown! This newer construction 3-bedroom, 2.5-bathroom residence features hardwood flooring throughout and thoughtfully designed spaces for today’s lifestyle. Upon entry, a large, welcoming foyer leads to a finished bonus area, ideal for a home office, gym, or additional living space. Upstairs, the home opens to an open-concept living room with a gas fireplace, seamlessly connecting to a spacious kitchen and dining area, making it perfect for entertaining. A private deck overlooks scenic space beaming with natural light. The primary suite serves as a private retreat with an en suite bathroom featuring double sinks. This level also includes two additional well-appointed bedrooms, a full shared bathroom, and a conveniently located laundry area, offering both comfort and everyday practicality. Enjoy the convenience of being within walking distance to downtown Exeter, Amtrak station, and Phillips Exeter Academy, along with local shops, restaurants, cafés, and Swasey park. With its low-maintenance lifestyle and unbeatable Main Street location, 69 Main Street presents an exceptional opportunity in one of the Seacoast’s most desirable communities.

    Zillow last checked:

    Listing updated:

    Listed by:

    Michelle Normandin,

    The Gove Group Real Estate, LLC 603-778-6400,

    Carleigh T Baer,

    The Gove Group Real Estate, LLC

    Bought with:

    Michelle Normandin

    The Gove Group Real Estate, LLC

    Source: PrimeMLS,MLS#: 5072133MLS Logo

    Facts & features

    Interior

    Bedrooms & bathrooms
    • Bedrooms: 3
    • Bathrooms: 3
    • Full bathrooms: 1
    • 3/4 bathrooms: 1
    • 1/2 bathrooms: 1
    Heating
    • Natural Gas, Forced Air
    Cooling
    • Central Air
    Appliances
    • Included: Dishwasher, Microwave, Refrigerator
    Features
    • Ceiling Fan(s), Dining Area, Kitchen Island, Kitchen/Dining, Primary BR w/ BA, Natural Light, Other, Indoor Storage
    • Flooring: Hardwood, Tile
    • Windows: Screens
    • Basement: Walkout,Walk-Out Access
    • Number of fireplaces: 1
    • Fireplace features: Gas, 1 Fireplace
    Interior area
    • Total structure area: 2,628
    • Total interior livable area: 2,628 sqft
    • Finished area above ground: 2,628
    • Finished area below ground: 0

    Property

    Parking
    • Total spaces: 2
    • Parking features: Paved, Garage, On Site, Parking Spaces 2, Covered
    • Garage spaces: 1
    Accessibility
    • Accessibility features: Access to Common Areas, Access to Parking, Bathroom w/Tub, Paved Parking
    Features
    • Levels: 3
    • Stories: 3
    • Patio & porch: Patio
    • Exterior features: Trash, Deck
    Lot
    • Features: Condo Development, Landscaped, Open Lot, Sidewalks, Street Lights, Near Golf Course, Near Paths, Near Shopping, Near Railroad, Near Hospital, Near School(s)
    Details
    • Zoning description: res

    Construction

    Type & style
    • Home type: Townhouse
    • Property subtype: Condominium, Townhouse
    Materials
    • Wood Frame
    • Foundation: Concrete Slab
    • Roof: Architectural Shingle
    Condition
    • New construction: No
    • Year built: 2019

    Utilities & green energy

    • Electric: 200+ Amp Service
    • Sewer: Public Sewer
    • Utilities for property: Cable Available

    Community & HOA

    HOA
    • Amenities included: Master Insurance, Common Acreage, Snow Removal
    • Services included: Other, Plowing
    • Additional fee info: Fee: $325
    Location
    • Region: South Tamworth

    Financial & listing details

    • Price per square foot: $304/sqft
    • Annual tax amount: $14,608
    • Date on market: 12/16/2025
    • Road surface type: Paved

    Price history

    DateEventPrice
    3/11/2026Sold$800,000-3.5%$304/sqft
    Source: PrimeMLS #5072133 Report a problem
    1/19/2026Contingent$829,000$315/sqft
    Source: PrimeMLS #5072133 Report a problem
    12/16/2025Listed for sale$829,000$315/sqft
    Source: PrimeMLS #5072133 Report a problem

    Public tax history

    Tax history is unavailable.

    Neighborhood: 03883

    Nearby schools

    GreatSchools rating
    Schools provided by the listing agent
    • Elementary: Lincoln Street Elementary
    • Middle: Cooperative Middle School
    • High: Exeter High School

    Source: PrimeMLS. This data may not be complete. We recommend contacting the local school district to confirm school assignments for this home.

    Get pre-qualified for a loan
    At Zillow Home Loans, we can pre-qualify you in as little as 5 minutes with no impact to your credit score.

    An equal housing lender. NMLS #10287.