Step inside this charming Historic Hilton Village home, where inviting spaces unfold as you walk through. To the left, the family room with gas fireplace flows into the sunroom with built-in shelving. A pass-through window connects the family room and kitchen. The dining room leads to the eat-in kitchen with bar seating, tile backsplash, granite counters, under-cabinet lighting, and stainless-steel appliances. The spacious dining area could also be a sitting area overlooking the backyard. Journey upstairs to the bedrooms and discover the bathroom with double-sink vanity, tile and glass shower. Outside, the fenced backyard features a brick patio, raised gardens, and a brick path leading to the detached workshop, currently used as a gym. A detached garage and shared driveway provide convenience. Historic Hilton's shops, restaurants, ice cream parlor, theater, and library are close by. Hilton Elementary is at the end of the street, with a public fishing pier behind the school.
For sale
$370,000
69 Main St, Newport News, VA 23601
3beds
1,772sqft
Single Family Residence
Built in 1920
5,227 Square Feet Lot
$370,500 Zestimate®
$209/sqft
$-- HOA
What's special
Detached garageFenced backyardSunroom with built-in shelvingBrick patioShared drivewayGranite countersTile backsplash
- 12 days |
- 1,379 |
- 101 |
Likely to sell faster than
Zillow last checked:
Listing updated:
Listed by:
Deborah Warren,
Liz Moore & Associates LLC 757-873-2707
Source: REIN Inc.,MLS#: 10649066
Facts & features
Interior
Bedrooms & bathrooms
- Bedrooms: 3
- Bathrooms: 2
- Full bathrooms: 2
Rooms
- Room types: Attic, Breakfast Area, Office/Study, Sun Room, Utility Closet, Workshop
Primary bedroom
- Level: Second
Bedroom
- Level: Second
Full bathroom
- Level: Second
Dining room
- Level: First
Kitchen
- Level: First
Living room
- Level: First
Utility room
- Level: First
Heating
- Electric, Natural Gas, Radiant, Zoned
Cooling
- Central Air
Appliances
- Included: Dishwasher, Dryer, Microwave, Gas Range, Refrigerator, Washer, Gas Water Heater
- Laundry: Dryer Hookup, Washer Hookup
Features
- Bar, Ceiling Fan(s), Entrance Foyer, Pantry
- Flooring: Ceramic Tile, Slate, Wood
- Windows: Window Treatments
- Basement: Crawl Space
- Attic: Pull Down Stairs
- Number of fireplaces: 1
- Fireplace features: Fireplace Gas-natural
Interior area
- Total interior livable area: 1,772 sqft
Video & virtual tour
Property
Parking
- Total spaces: 1
- Parking features: Garage Det 1 Car, Off Street, Driveway, On Street
- Garage spaces: 1
- Has uncovered spaces: Yes
Features
- Stories: 2
- Patio & porch: Patio
- Pool features: None
- Fencing: Back Yard,Privacy,Wood,Fenced
- Waterfront features: Not Waterfront
Lot
- Size: 5,227 Square Feet
Details
- Parcel number: 265000470
- Zoning: R5
Construction
Type & style
- Home type: SingleFamily
- Architectural style: Traditional
- Property subtype: Single Family Residence
Materials
- Aluminum Siding
- Roof: Slate
Condition
- New construction: No
- Year built: 1920
Utilities & green energy
- Sewer: City/County
- Water: City/County
Community & HOA
Community
- Subdivision: Hilton Village
HOA
- Has HOA: No
Location
- Region: Newport News
Financial & listing details
- Price per square foot: $209/sqft
- Tax assessed value: $346,300
- Annual tax amount: $4,233
- Date on market: 8/14/2026
Estimated market value
$370,500
$352,000 - $389,000
$1,870/mo
Price history
Price history is unavailable.
Public tax history
| Year | Property taxes | Tax assessment |
|---|---|---|
| 2026 | $4,233 -2.9% | $346,300 -6.3% |
| 2025 | $4,361 +6.5% | $369,600 +6.5% |
| 2024 | $4,095 +17.7% | $347,000 +17.1% |
| 2022 | $3,479 +8.1% | $296,300 +8.5% |
| 2021 | $3,218 | $273,100 +8.3% |
| 2020 | $3,218 +8.6% | $252,100 +5.1% |
| 2018 | $2,962 | $239,800 +3.6% |
| 2017 | $2,962 +3.6% | $231,400 +3.6% |
| 2016 | $2,860 +0.2% | $223,400 |
| 2015 | $2,854 | $223,400 |
| 2014 | $2,854 +20.9% | $223,400 |
| 2013 | $2,361 | $223,400 +4.1% |
| 2012 | $2,361 -7.6% | $214,600 -7.6% |
| 2011 | $2,555 -1.5% | $232,300 -1.5% |
| 2010 | $2,594 -7% | $235,800 -7% |
| 2009 | $2,789 | $253,500 |
| 2008 | $2,789 +5.1% | $253,500 +5.1% |
| 2007 | $2,652 +3.9% | $241,100 +13.3% |
| 2006 | $2,554 +22.4% | $212,800 +26.4% |
| 2005 | $2,087 +13.8% | $168,300 +16.6% |
| 2004 | $1,834 +15.9% | $144,400 +15.9% |
| 2003 | $1,582 +10.1% | $124,600 +10.1% |
| 2002 | $1,438 +7.1% | $113,200 +4.5% |
| 2001 | $1,343 +4.8% | $108,300 +4.8% |
| 2000 | $1,281 | $103,300 |
Find assessor info on the county website
Monthly payment
Est. payment
Payment breakdown
Explore the cost of this home by adjusting the details. Changes won't be saved.Climate risks
Neighborhood: Hilton Village
Nearby schools
GreatSchools rating
- 8/10Hilton Elementary SchoolGrades: PK-5Distance: 0.2 mi
- 3/10Homer L. Hines Middle SchoolGrades: 6-8Distance: 0.9 mi
- 5/10Warwick High SchoolGrades: 9-12Distance: 1.7 mi
Schools provided by the listing agent
- Elementary: Hilton Elementary
- Middle: Homer L. Hines Middle
- High: Warwick
Source: REIN Inc.. This data may not be complete. We recommend contacting the local school district to confirm school assignments for this home.
- $315,0003 bd2 ba1.6k sqft67 Main St, Newport News, VA 23601Sold

- $292,5003 bd1 ba1.6k sqft71 Main St, Newport News, VA 23601Off Market
- $232,1003 bd1 ba1.5k sqft65 Main St, Newport News, VA 23601Off Market
- $218,4002 bd2 ba1.3k sqft73 Main St, Newport News, VA 23601Off Market
- $376,3003 bd3 ba1.7k sqft301 Hurley Ave, Newport News, VA 23601Off Market
- $253,1003 bd1 ba1.4k sqft300 Palen Ave, Newport News, VA 23601Off Market
- $288,6003 bd1 ba1.6k sqft75 Main St, Newport News, VA 23601Off Market
- $376,1004 bd3 ba1.9k sqft63 Main St, Newport News, VA 23601Off Market
A local agent can set up tours, give advice and negotiate with sellers.
Similar homes
- $450,0004 bd2 ba2.4k sqft25 Shirley Rd, Newport News, VA 23601For Sale
 MLS ID #10650174, Robert Dann. REIN Inc.
 - $379,9003 bd2 ba2k sqft317 Central Pkwy, Newport News, VA 23606For Sale
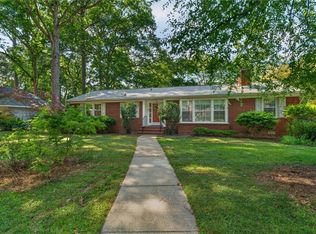 MLS ID #10648616, Michael Remy. REIN Inc.
 - $450,0003 bd3 ba2.2k sqft48 Shirley Rd, Newport News, VA 23601For Sale
 MLS ID #10644924, Dana Robbins. REIN Inc.
 - $400,0003 bd2 ba2.2k sqft33 Green Ct, Newport News, VA 23601For Sale
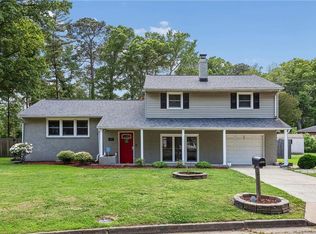 MLS ID #10643528, Kelly Liedtke. REIN Inc.
 - $300,0003 bd2 ba1.3k sqft635 Harpersville Rd, Newport News, VA 23601For SaleMLS ID #10648029, Mike Robbins. REIN Inc.
- $345,0004 bd2 ba1.7k sqft123 Pochin Pl, Hampton, VA 23661For SaleMLS ID #10651090, Daniel Patton. REIN Inc.
- $369,9003 bd2 ba1.4k sqft7 Indian Springs Dr, Newport News, VA 23606For SaleMLS ID #10642728, Katherine Gill. REIN Inc.
- $375,0003 bd2 ba1.6k sqft214 Greenland Dr, Yorktown, VA 23693For SaleMLS ID #10649936, Anna Gimpel. REIN Inc.
- $365,0003 bd3 ba1.6k sqft2107 Village Green Pkwy, Newport News, VA 23602For SaleMLS ID #10633880, Greg Garrett. REIN Inc.
- $410,0004 bd3 ba1.9k sqft760 Village Green Pkwy, Newport News, VA 23602For SaleMLS ID #10649245, Sarie McKee. REIN Inc.
- $425,0003 bd2 ba1.9k sqft106 Crandol Dr, Yorktown, VA 23693For SaleMLS ID #10650524, Bubba Hutchison. REIN Inc.
- $245,0003 bd1 ba1.1k sqft218 Palen Ave, Newport News, VA 23601For SaleMLS ID #10640847, Ashley Cross. REIN Inc.
- $392,0004 bd3 ba2k sqft600 Tradewind Cir, Newport News, VA 23602For SaleMLS ID #10648948, Greg Garrett. REIN Inc.
- $379,0004 bd3 ba2.1k sqft2401 Chesapeake Ave, Hampton, VA 23661For SaleMLS ID #10649610, Susannah Oskarsson. REIN Inc.
- $400,0003 bd3 ba1.6k sqft113 Crandol Dr, Yorktown, VA 23693For SaleMLS ID #10649297, Rick Brandt. REIN Inc.
- $387,5004 bd3 ba2k sqft40 Denbigh Blvd, Newport News, VA 23608For SaleMLS ID #10647202, Kara Evalenko. REIN Inc.
- $400,0004 bd3 ba1.9k sqft758 Village Green Pkwy, Newport News, VA 23602For SaleMLS ID #10646539, Shannon Edwards. REIN Inc.
- $375,0004 bd3 ba1.8k sqft714 Jouett Dr, Newport News, VA 23608For SaleMLS ID #10647412, Shannon Gross. REIN Inc.
- $350,0004 bd3 ba2.2k sqft134 Powhatan Pkwy, Hampton, VA 23661For SaleMLS ID #10649024, Justin Wynings. REIN Inc.
- $355,0003 bd2 ba1.6k sqft187 Corinthia Dr, Newport News, VA 23608For SaleMLS ID #10645414, Keegan Finch. REIN Inc.
