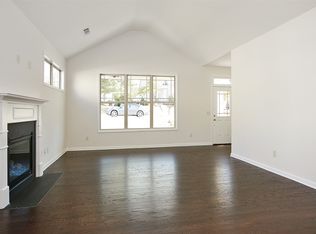
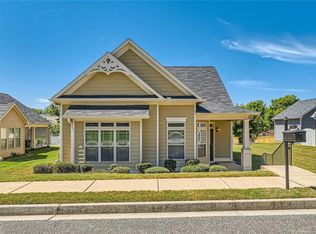
THIS BEAUTIFUL HOME IS WELL-MAINTAINED AND IN A GREAT AREA NEAR GROCERY STORES, LOTS OF RESTAURANTS, SHOPPING AND THE I-85 INTERCHANGE. Wonderful landscaping surrounds the home. The back yard is fenced with a large oak tree shading most of it. The two car garage is attached with a covered walk to the house. Enjoy the outdoors on the patio. Inside, enter into the family room with high ceilings, a gas fireplace (shared with the breakfast area too) and built-in shelving. The kitchen has granite countertops, stainless appliances, refrigerator, gas range/oven, microwave/vent hood, double stainless sink & a bar area. The breakfast room off the kitchen offers lots of natural light and a view of the backyard. The fireplace can be enjoyed in the breakfast area and the family room. All the bedrooms are carpeted. The owner's suite has a trey ceiling, lots of natural light, a wonderful bathroom with granite countertop, double sinks, soaking tub, separate shower, water closet & big walk-in closet. The Stonebridge subdivision offers a pool, tennis, exercise facility and a playground for the kids. Click 'Virtual Tour' for a 3D walk-through. Come take a tour today and see if it's the one for you.
Closed
$370,000
69 Majestic Dr, Newnan, GA 30265
3beds
1,864sqft
Single Family Residence
Built in 2016
6,969 Square Feet Lot
$368,100 Zestimate®
$198/sqft
$2,244 Estimated rent
Home value
$368,100
$335,000 - $405,000
$2,244/mo
Zestimate® history
Owner options
List your home for rent
$2,244/mo
Rent Zestimate®
Find your next renter with Zillow Rental Manager. Plus, with online applications, you can quickly screen prospective tenants – for free.
$2,244/mo
Rent Zestimate®
Refinance and save
$2,893/mo
Est. payment
Refinancing to a lower rate could help reduce your monthly payments and save thousands over the life of the loan.
$2,893/mo
Est. payment
Explore your selling options
Work with a Zillow partner agent
Leverage their expertise and Zillow's premium Showcase listings to get your home seen by more buyers.
Get startedList with your own agent
Get your home in front of millions of buyers by listing it on Zillow.
Learn how to do itSell it yourself
Take full control of how buyers see your home on Zillow by listing For Sale by Owner (FSBO).
List your homeWhat's special
Gas fireplaceWonderful landscapingHigh ceilingsNatural lightBreakfast roomWalk-in closetStainless appliances
Zillow last checked:
Listing updated:
Listed by:
Robert Hinely 678-877-5874,
Lindsey's Inc., Realtors
Bought with:
Robert Hinely, 338040
Lindsey's Inc., Realtors
Source: GAMLS,MLS#: 10541109
Facts & features
Interior
Bedrooms & bathrooms
- Bedrooms: 3
- Bathrooms: 2
- Full bathrooms: 2
- Main level bathrooms: 2
- Main level bedrooms: 3
Rooms
- Room types: Family Room
Dining room
- Features: Dining Rm/Living Rm Combo
Kitchen
- Features: Breakfast Area, Breakfast Bar, Pantry, Solid Surface Counters
Heating
- Central, Electric
Cooling
- Ceiling Fan(s), Central Air, Electric
Appliances
- Included: Dishwasher, Electric Water Heater, Microwave, Oven/Range (Combo), Refrigerator, Stainless Steel Appliance(s)
- Laundry: In Hall
Features
- Bookcases, Double Vanity, High Ceilings, Master On Main Level, Separate Shower, Soaking Tub, Split Bedroom Plan, Tray Ceiling(s), Walk-In Closet(s)
- Flooring: Carpet, Laminate
- Windows: Double Pane Windows
- Basement: Concrete,None
- Attic: Pull Down Stairs
- Number of fireplaces: 1
- Fireplace features: Factory Built, Family Room, Gas Log, Gas Starter, Other
Interior area
- Total structure area: 1,864
- Total interior livable area: 1,864 sqft
- Finished area above ground: 1,864
- Finished area below ground: 0
Property
Parking
- Parking features: Attached, Garage, Guest, Kitchen Level, Off Street, Side/Rear Entrance, Storage
- Has attached garage: Yes
Features
- Levels: One
- Stories: 1
- Fencing: Back Yard,Fenced
Lot
- Size: 6,969 Square Feet
- Features: Level
Details
- Additional structures: Garage(s)
- Parcel number: 098A 505
Construction
Type & style
- Home type: SingleFamily
- Architectural style: Ranch,Traditional
- Property subtype: Single Family Residence
Materials
- Concrete
- Foundation: Slab
- Roof: Composition
Condition
- Resale
- New construction: No
- Year built: 2016
Utilities & green energy
- Sewer: Public Sewer
- Water: Public
- Utilities for property: Cable Available, Electricity Available, High Speed Internet, Phone Available, Sewer Connected, Underground Utilities, Water Available
Community & HOA
Community
- Features: Fitness Center, Playground, Pool, Tennis Court(s)
- Subdivision: Stonebridge
HOA
- Has HOA: Yes
- Services included: Facilities Fee, Maintenance Grounds
- HOA fee: $650 annually
Location
- Region: Newnan
Financial & listing details
- Price per square foot: $198/sqft
- Tax assessed value: $378,080
- Annual tax amount: $3,563
- Date on market: 6/11/2025
- Cumulative days on market: 41 days
- Listing agreement: Exclusive Right To Sell
- Listing terms: Cash,Conventional,FHA,Fannie Mae Approved,Freddie Mac Approved,VA Loan
- Electric utility on property: Yes
Price history
| Date | Event | Price |
|---|---|---|
| 8/22/2025 | Sold | $370,000-2.4%$198/sqft |
Source:  GAMLS #10541109 Report a problem GAMLS #10541109 Report a problem | ||
| 7/22/2025 | Pending sale | $379,000$203/sqft |
Source: GAMLS #10541109 Report a problem | ||
| 7/9/2025 | Price change | $379,000-2.6%$203/sqft |
Source: GAMLS #10541109 Report a problem | ||
| 6/11/2025 | Listed for sale | $389,000+80.9%$209/sqft |
Source: GAMLS #10541109 Report a problem | ||
| 6/29/2016 | Sold | $215,047$115/sqft |
Source: Public Record Report a problem | ||
Public tax history
| Year | Property taxes | Tax assessment |
|---|---|---|
| 2025 | $3,543 +1% | $151,232 -1.5% |
| 2024 | $3,507 +6.5% | $153,495 +13.4% |
| 2023 | $3,293 -4% | $135,350 +6.1% |
| 2022 | $3,429 +29.2% | $127,568 +32.1% |
| 2021 | $2,654 | $96,570 |
| 2020 | $2,654 +5.7% | $96,570 +16.3% |
| 2019 | $2,510 +0.4% | $83,054 |
| 2018 | $2,499 -1.3% | $83,054 -1.2% |
| 2017 | $2,531 +0.1% | $84,069 +834.1% |
| 2016 | $2,530 +833.5% | $9,000 +200% |
| 2015 | $271 +3.8% | $3,000 |
| 2014 | $261 | $3,000 |
| 2013 | -- | -- |
| 2012 | -- | -- |
| 2011 | -- | -- |
| 2010 | -- | -- |
| 2009 | -- | -- |
| 2008 | -- | -- |
| 2007 | -- | -- |
Find assessor info on the county website
Neighborhood: 30265
Nearby homes
- $357,5003 bd2 ba1.7k sqft71 Majestic Dr, Newnan, GA 30265Off Market
- $337,8003 bd2 ba1.4k sqft67 Majestic Dr, Newnan, GA 30265Off Market
- $350,0003 bd2 ba1.5k sqft73 Majestic Dr, Newnan, GA 30265Sold
- $371,500-- bd2 ba1.7k sqft65 Majestic Dr, Newnan, GA 30265Off Market
- $350,2003 bd2 ba1.8k sqft146 Stonebridge Xing, Newnan, GA 30265Off Market
- $307,4003 bd2 ba1.4k sqft144 Stonebridge Xing, Newnan, GA 30265Off Market
- $329,0003 bd2 ba1.4k sqft112 Majestic Dr, Newnan, GA 30265Sold
- $347,4003 bd2 ba1.5k sqft116 Majestic Dr, Newnan, GA 30265Off Market
Nearby schools
GreatSchools rating
- 6/10Newnan Crossing Elementary SchoolGrades: PK-5Distance: 0.6 mi
- 6/10Arnall Middle SchoolGrades: 6-8Distance: 2.7 mi
- 6/10East Coweta High SchoolGrades: 9-12Distance: 5.7 mi
Schools provided by the listing agent
- Elementary: Newnan Crossing
- Middle: Arnall
- High: East Coweta
Source: GAMLS. This data may not be complete. We recommend contacting the local school district to confirm school assignments for this home.
Get a cash offer in 3 minutes
Find out how much your home could sell for in as little as 3 minutes with a no-obligation cash offer.
Estimated market value
$368,100
Get a cash offer in 3 minutes
Find out how much your home could sell for in as little as 3 minutes with a no-obligation cash offer.
Estimated market value
$368,100
- Georgia
- Coweta County
- Newnan
- 30265
- 69 Majestic Dr
Nearby cities
Nearby neighborhoods
Nearby zip codes
Other Newnan Topics
