Welcome to this spacious one-story home with 1,848 square feet of comfortable living space, nestled in the peaceful Mountain Village Manufactured Home Community. Manufactured in 2000, this Fleetwood model offers a bright and open layout, perfect for modern living. The inviting interior features a cozy family room, with wood fireplace, and an additional living room. A large primary bedroom suite, complete with a soaking tub and walk-in shower stall, provides a relaxing retreat. Two additional well-sized bedrooms and a full second bathroom offer plenty of space for family or guests. The open living and formal dining areas provide ample space for entertaining, while the kitchen is equipped for all your culinary needs, including an abundance of cabinet and countertop space. Step outside to enjoy the beautiful covered deck, ideal for relaxing or hosting gatherings, and a large, oversized shed for additional storage. A convenient 3-car driveway offers plenty of off-street parking for you and your guests. This home is the perfect blend of comfort and convenience. Lot rent is $625/month and includes trash. Water/Sewer/Trash are billed separately through the community. Don't miss the opportunity to make this lovely property your own!
Sold for $99,900
$99,900
69 Mansfield Dr, Macungie, PA 18062
3beds
1,848sqft
Manufactured Home
Built in 2000
-- sqft lot
$105,100 Zestimate®
$54/sqft
$2,065 Estimated rent
Home value
$105,100
$97,000 - $115,000
$2,065/mo
Zestimate® history
Owner options
List your home for rent
$2,065/mo
Rent Zestimate®
Find your next renter with Zillow Rental Manager. Plus, with online applications, you can quickly screen prospective tenants – for free.
$2,065/mo
Rent Zestimate®
Refinance and save
$548/mo
Est. payment
Refinancing to a lower rate could help reduce your monthly payments and save thousands over the life of the loan.
$548/mo
Est. payment
Explore your selling options
Work with a Zillow partner agent
Leverage their expertise and Zillow's premium Showcase listings to get your home seen by more buyers.
Get startedList with your own agent
Get your home in front of millions of buyers by listing it on Zillow.
Learn how to do itSell it yourself
Take full control of how buyers see your home on Zillow by listing For Sale by Owner (FSBO).
List your homeWhat's special
Wood fireplaceOff-street parkingSoaking tubCozy family roomBright and open layoutSpacious one-story homeLarge primary bedroom suite
Zillow last checked:
Listing updated:
Listed by:
Kevin Snyder 610-670-2770,
RE/MAX Of Reading,
Co-Listing Agent: Joshua Forry 610-670-2770,
RE/MAX Of Reading
Bought with:
Josh Forry, RS324016
RE/MAX Of Reading
Source: Bright MLS,MLS#: PABK2053650
Facts & features
Interior
Bedrooms & bathrooms
- Bedrooms: 3
- Bathrooms: 2
- Full bathrooms: 2
- Main level bathrooms: 2
- Main level bedrooms: 3
Rooms
- Room types: Living Room, Dining Room, Primary Bedroom, Bedroom 2, Bedroom 3, Kitchen, Family Room, Laundry, Bathroom 2, Primary Bathroom
Primary bedroom
- Level: Main
Bedroom 2
- Level: Main
Bedroom 3
- Level: Main
Primary bathroom
- Level: Main
Bathroom 2
- Level: Main
Dining room
- Level: Main
Family room
- Level: Main
Kitchen
- Level: Main
Laundry
- Level: Main
Living room
- Level: Main
Heating
- Forced Air, Propane
Cooling
- Central Air, Electric
Appliances
- Included: Electric Water Heater
- Laundry: Main Level, Laundry Room
Features
- Soaking Tub, Bathroom - Stall Shower, Bathroom - Walk-In Shower, Breakfast Area, Combination Kitchen/Dining, Dining Area, Open Floorplan, Kitchen Island
- Flooring: Carpet
- Windows: Skylight(s)
- Has basement: No
- Has fireplace: No
Interior area
- Total structure area: 1,848
- Total interior livable area: 1,848 sqft
- Finished area above ground: 1,848
- Finished area below ground: 0
Property
Parking
- Total spaces: 3
- Parking features: Driveway, Paved, Private, Off Street
- Uncovered spaces: 3
Accessibility
- Accessibility features: None
Features
- Levels: One
- Stories: 1
- Patio & porch: Deck, Porch
- Pool features: None
- Has view: Yes
- View description: Garden, Street
- Park: Mountain Village
Lot
- Features: Suburban
Details
- Additional structures: Above Grade, Below Grade, Outbuilding
- Parcel number: 59549203407908T85
- Lease amount: $625
- Zoning: RES
- Special conditions: Standard,Third Party Approval
Construction
Type & style
- Home type: MobileManufactured
- Property subtype: Manufactured Home
Materials
- Vinyl Siding
- Roof: Shingle
Condition
- Average,Good
- New construction: No
- Year built: 2000
Utilities & green energy
- Sewer: Public Sewer
- Water: Public
Community & HOA
Community
- Subdivision: Mountain Village
HOA
- Has HOA: No
Location
- Region: Macungie
- Municipality: LONGSWAMP TWP
Financial & listing details
- Price per square foot: $54/sqft
- Tax assessed value: $58,200
- Annual tax amount: $2,733
- Date on market: 2/20/2025
- Listing agreement: Exclusive Right To Sell
- Listing terms: Cash,Conventional
- Ownership: Land Lease
- Road surface type: Black Top, Paved
- Body type: Double Wide
Price history
| Date | Event | Price |
|---|---|---|
| 6/9/2025 | Sold | $99,900-9.1%$54/sqft |
Source:  Bright MLS #PABK2053650 Report a problem Bright MLS #PABK2053650 Report a problem | ||
| 2/20/2025 | Listed for sale | $109,900$59/sqft |
Source: Bright MLS #PABK2053650 Report a problem | ||
Public tax history
| Year | Property taxes | Tax assessment |
|---|---|---|
| 2025 | $2,776 +0.9% | $58,200 |
| 2024 | $2,752 +2.1% | $58,200 |
| 2023 | $2,696 +2.3% | $58,200 |
| 2022 | $2,635 +0.8% | $58,200 |
| 2021 | $2,616 +0.8% | $58,200 |
| 2020 | $2,596 +1.5% | $58,200 |
| 2019 | $2,558 +1.1% | $58,200 |
| 2018 | $2,531 +1.8% | $58,200 |
| 2017 | $2,486 +328.6% | $58,200 |
| 2016 | $580 | $58,200 |
| 2015 | $580 | $58,200 |
| 2014 | -- | $58,200 |
| 2013 | -- | $58,200 |
| 2012 | -- | $58,200 |
| 2011 | -- | $58,200 |
| 2010 | -- | $58,200 |
| 2009 | -- | $58,200 |
| 2008 | -- | $58,200 |
| 2007 | -- | $58,200 |
| 2006 | -- | $58,200 |
| 2005 | -- | $58,200 |
| 2004 | -- | $58,200 |
| 2003 | -- | $58,200 |
| 2002 | -- | $58,200 +347.7% |
| 2000 | -- | $13,000 |
Find assessor info on the county website
Neighborhood: 18062
Nearby homes
- $116,700-- bd-- ba1.1k sqft24 Willington Dr, Macungie, PA 18062Off Market
- $69,800-- bd-- ba924 sqft28 Willington Dr, Macungie, PA 18062Off Market
- $128,7004 bd2 ba952 sqft23 Willington Dr, Macungie, PA 18062Off Market
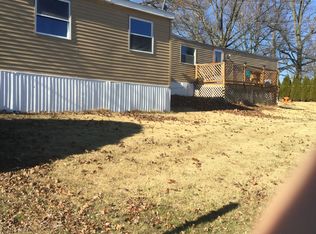
- $61,600-- bd-- ba700 sqft26 Willington Dr, Macungie, PA 18062Off Market
- $200,1002 bd1 ba849 sqft75 Mansfield Dr, Macungie, PA 18062Off Market
- $18,500-- bd-- ba952 sqft27 Willington Dr, Macungie, PA 18062Off Market
- $116,800-- bd-- ba1.4k sqft27 Willington Dr, Macungie, PA 18062Off Market
- $136,0003 bd2 ba1.1k sqft64 Mansfield Dr, Macungie, PA 18062Sold
Nearby schools
GreatSchools rating
- 5/10Brandywine Heights Elementary SchoolGrades: PK-3Distance: 5.4 mi
- 6/10Brandywine Heights Intermediate/Middle SchoolGrades: 4-8Distance: 5.2 mi
- 6/10Brandywine Heights High SchoolGrades: 9-12Distance: 5.2 mi
Schools provided by the listing agent
- District: Brandywine Heights Area
Source: Bright MLS. This data may not be complete. We recommend contacting the local school district to confirm school assignments for this home.
Get a cash offer in 3 minutes
Find out how much your home could sell for in as little as 3 minutes with a no-obligation cash offer.
Estimated market value
$105,100
Get a cash offer in 3 minutes
Find out how much your home could sell for in as little as 3 minutes with a no-obligation cash offer.
Estimated market value
$105,100
- Pennsylvania
- Berks County
- Macungie
- 18062
- 69 Mansfield Dr
Nearby cities
Nearby neighborhoods
Nearby zip codes
Other Macungie Topics
