Skip main navigation
Closed
  • $675,000

    69 Manzanares Dr, Hot Springs Village, AR 71909

    3beds
    3,100sqft
    Single Family Residence
    Built in 2024
    0.36 Acres Lot
    $680,700 Zestimate®
    $218/sqft
    $3,057 Estimated rent

    Home value

    $680,700

    $613,000 - $756,000

    $3,057/mo

    Zestimate® history
    Loading
    Loading...

    Owner options

    List your home for rent

    $3,057/mo

    Rent Zestimate®

    Find your next renter with Zillow Rental Manager. Plus, with online applications, you can quickly screen prospective tenants – for free.

    Learn more

    $3,057/mo

    Rent Zestimate®

    Refinance and save

    $3,318/mo

    Est. payment

    Refinancing to a lower rate could help reduce your monthly payments and save thousands over the life of the loan.

    See today's rates

    $3,318/mo

    Est. payment

    Explore your selling options

    Work with a Zillow partner agent

    Leverage their expertise and Zillow's premium Showcase listings to get your home seen by more buyers.

    Get started

    List with your own agent

    Get your home in front of millions of buyers by listing it on Zillow.

    Learn how to do it

    Sell it yourself

    Take full control of how buyers see your home on Zillow by listing For Sale by Owner (FSBO).

    List your home

    What's special

    Isabella golf front housePrimary bedroom and bathHuge windowsOversized kitchenDesigner fixturesGigantic angled bar
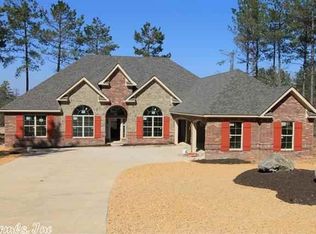
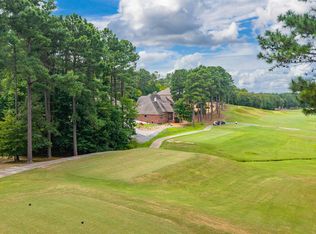
    This Isabella Golf front house offers 3 BR 2 1/2 Bth 3 Car Garage with quality throughout. Decorated and designed by an award winning designer and built by Carriage Custom Homes 7 time home builder of the year. It's easy to see why, when you view the designer fixtures throughout. No expense was spared. All floors are HARDWOOD! (no Vinyl) With a primary bedroom and bath that will take your breath away. Gather up the neighbors and all your friends you can all fit at the gigantic angled bar and enjoy drinks and the view through the huge windows in the oversized kitchen and great room. The transfer fee of $2000 and $5000 towards closing cost are on the builder.

    Zillow last checked:

    Listing updated:

    Listed by:

    Lain Rodgers 501-282-4830,

    Trademark Real Estate, Inc.

    Bought with:

    Laura M Floyd, AR

    RE/MAX of Hot Springs Village

    Source: CARMLS,MLS#: 24039834MLS Logo

    Facts & features

    Interior

    Bedrooms & bathrooms
    • Bedrooms: 3
    • Bathrooms: 3
    • Full bathrooms: 2
    • 1/2 bathrooms: 1
    Rooms
    • Room types: Formal Living Room, Office/Study
    Dining room
    • Features: Separate Dining Room
    Heating
    • Electric, Heat Pump
    Cooling
    • Electric
    Appliances
    • Included: Double Oven, Gas Range, Dishwasher, Disposal
    • Laundry: Laundry Room
    Features
    • Walk-In Closet(s), Ceiling Fan(s), Walk-in Shower, Pantry, Sheet Rock, All Bedrooms Down
    • Flooring: Wood, Tile
    • Has fireplace: Yes
    • Fireplace features: Gas Logs Present
    Interior area
    • Total structure area: 3,100
    • Total interior livable area: 3,100 sqft

    Property

    Parking
    • Total spaces: 3
    • Parking features: Garage, Three Car
    • Has garage: Yes
    Features
    • Levels: One
    • Stories: 1
    • Has view: Yes
    • View description: Golf Course
    • Frontage type: Golf Course
    Lot
    • Size: 0.36 Acres
    • Features: Subdivided, Common to Golf Course
    Details
    • Parcel number: 61901187000

    Construction

    Type & style
    • Home type: SingleFamily
    • Architectural style: Traditional
    • Property subtype: Single Family Residence
    Materials
    • Brick
    • Foundation: Slab
    • Roof: Shingle
    Condition
    • New construction: Yes
    • Year built: 2024
    Details
    • Builder name: Carriage Custom Homes

    Utilities & green energy

    • Electric: Elec-Municipal (+Entergy)
    • Gas: Gas-Propane/Butane
    • Utilities for property: Gas-Propane/Butane

    Community & HOA

    Community
    • Features: Pool, Tennis Court(s), Sauna, Playground, Clubhouse, Party Room, Picnic Area, Mandatory Fee, Marina, Golf, Fitness/Bike Trail, Gated
    • Security: Security
    • Subdivision: MARIA
    HOA
    • Has HOA: Yes
    • HOA fee: $110 monthly
    • Second HOA fee: $1,500 other
    Location
    • Region: Hot Springs Village

    Financial & listing details

    • Price per square foot: $218/sqft
    • Tax assessed value: $30,000
    • Annual tax amount: $267
    • Date on market: 10/31/2024
    • Listing terms: VA Loan,FHA,Conventional,Cash
    • Road surface type: Paved

    Price history

    DateEventPrice
    6/24/2025Sold$675,000-2.2%$218/sqft
    Source: CARMLS #24039834 Report a problem
    5/17/2025Contingent$689,900$223/sqft
    Source: CARMLS #24039834 Report a problem
    10/31/2024Listed for sale$689,900+2455.2%$223/sqft
    Source: CARMLS #24039834 Report a problem
    8/20/2024Sold$27,000-5.3%$9/sqft
    Source: CARMLS #24021279 Report a problem
    6/25/2024Pending sale$28,500$9/sqft
    Source: RE/MAX of Arkansas #24021279 Report a problem
    6/24/2024Contingent$28,500$9/sqft
    Source: CARMLS #24021279 Report a problem
    6/17/2024Price change$28,500-12.3%$9/sqft
    Source: CARMLS #24021279 Report a problem
    5/30/2024Listed for sale$32,500$10/sqft
    Source: RE/MAX of Arkansas #23016957 Report a problem
    10/17/2023Listing removed--
    Source: RE/MAX of Arkansas Report a problem
    1/2/2023Price change$32,500-18.8%$10/sqft
    Source: CARMLS #23000085 Report a problem
    5/2/2022Listed for sale$40,000+33.3%$13/sqft
    Source: CARMLS #22014197 Report a problem
    10/19/2021Sold$30,000-53.8%$10/sqft
    Source: CARMLS #21035651 Report a problem
    3/19/2007Sold$65,000$21/sqft
    Source: Public Record Report a problem

    Public tax history

    YearProperty taxesTax assessment
    2025$267 $6,000
    2024$267 $6,000
    2023$267 $6,000
    2022$267 +7.1%$6,000 +7.1%
    2021$249 $5,600
    2020$249 $5,600
    2019$249 $5,600
    2018$249 $5,600
    2017$249 $5,600 -12.5%
    2016$249 -12.5%$6,400
    2015$285 $6,400
    2014$285 +0.2%$6,400
    2013$284 $6,400
    2012-- $6,400 -15.8%
    2011-- $7,600
    2010-- $7,600
    2009-- $7,600
    Find assessor info on the county website

    Neighborhood: 71909

    Nearby schools

    GreatSchools rating
    Schools provided by the listing agent
    • Elementary: Fountain Lake
    • Middle: Fountain Lake
    • High: Fountain Lake

    Source: CARMLS. This data may not be complete. We recommend contacting the local school district to confirm school assignments for this home.

    Get pre-qualified for a loan
    At Zillow Home Loans, we can pre-qualify you in as little as 5 minutes with no impact to your credit score.

    An equal housing lender. NMLS #10287.