Set on over 5.8 picturesque acres, this charming home blends historic character with spacious modern living. The inviting open floor plan features a large kitchen island perfect for entertaining, seamlessly flowing into the living room highlighted by a cozy brick fireplace. The first-floor primary bedroom offers convenience and privacy with a full bath and pocket door. Natural light pours into the dining room through a grand picture window overlooking the beautiful acreage. Upstairs, you’ll find generously sized bedrooms and conveniently located hallway laundry. Original wood floors throughout much of the home enhance its timeless appeal and historic charm. Move outside onto the deck and take in the peaceful surroundings and expansive property. Additional features include a 2-car garage and a separate outbuilding with extra space and its own electric service, offering endless possibilities for storage, hobbies, or workshop use. Also ADU, rental or development potential.
For sale
$390,000
69 Margaret St, Monson, MA 01057
5beds
2,005sqft
Single Family Residence
Built in 1870
5.86 Acres Lot
$389,500 Zestimate®
$195/sqft
$-- HOA
What's special
Picturesque acresInviting open floor plan
- 75 days |
- 4,967 |
- 567 |
Zillow last checked:
Listing updated:
Listed by:
Team Cuoco 413-333-7776,
Cuoco & Co. Real Estate 413-333-7776,
Anthony Drummond 413-219-3147
Source: MLS PIN,MLS#: 73525991
Facts & features
Interior
Bedrooms & bathrooms
- Bedrooms: 5
- Bathrooms: 2
- Full bathrooms: 2
- Main level bedrooms: 1
Primary bedroom
- Features: Bathroom - Full, Closet, Flooring - Hardwood
- Level: Main,First
Bedroom 2
- Features: Ceiling Fan(s), Closet, Flooring - Hardwood
- Level: Second
Bedroom 3
- Features: Closet, Flooring - Wood
- Level: Second
Bedroom 4
- Features: Closet, Flooring - Wood
- Level: Second
Bedroom 5
- Features: Flooring - Wood
- Level: Second
Primary bathroom
- Features: Yes
Bathroom 1
- Features: Bathroom - Full, Bathroom - With Shower Stall, Flooring - Laminate, Lighting - Sconce
- Level: First
Bathroom 2
- Features: Bathroom - Full, Bathroom - Tiled With Tub & Shower, Flooring - Laminate
- Level: Second
Dining room
- Features: Ceiling Fan(s), Flooring - Hardwood, Lighting - Sconce
- Level: Main,First
Kitchen
- Features: Closet, Flooring - Vinyl, Kitchen Island, Exterior Access, Recessed Lighting, Stainless Steel Appliances, Lighting - Pendant
- Level: Main,First
Living room
- Features: Beamed Ceilings, Flooring - Hardwood, Open Floorplan, Recessed Lighting, Lighting - Overhead
- Level: Main,First
Heating
- Forced Air, Oil
Cooling
- Window Unit(s)
Appliances
- Included: Electric Water Heater, Water Heater, Range, Dishwasher, Disposal, Refrigerator
- Laundry: Electric Dryer Hookup, Washer Hookup
Features
- Den
- Flooring: Laminate, Hardwood, Flooring - Hardwood
- Doors: French Doors
- Has basement: No
- Number of fireplaces: 1
- Fireplace features: Living Room
Interior area
- Total structure area: 2,005
- Total interior livable area: 2,005 sqft
- Finished area above ground: 2,005
Property
Parking
- Total spaces: 12
- Parking features: Detached, Storage, Workshop in Garage, Paved Drive, Off Street, Paved
- Garage spaces: 2
- Uncovered spaces: 10
Features
- Patio & porch: Porch, Deck
- Exterior features: Porch, Deck, Storage
Lot
- Size: 5.86 Acres
Details
- Parcel number: M:0092 B:0012 L:0000,3751946
- Zoning: RV
Construction
Type & style
- Home type: SingleFamily
- Architectural style: Colonial
- Property subtype: Single Family Residence
Materials
- Frame
- Foundation: Stone
- Roof: Shingle
Condition
- Year built: 1870
Utilities & green energy
- Electric: Circuit Breakers, 200+ Amp Service
- Sewer: Public Sewer
- Water: Public
- Utilities for property: for Electric Range, for Electric Oven, for Electric Dryer, Washer Hookup
Community & HOA
Community
- Features: Shopping, Park, Walk/Jog Trails, Conservation Area, Public School
HOA
- Has HOA: No
Location
- Region: Monson
Financial & listing details
- Price per square foot: $195/sqft
- Tax assessed value: $329,500
- Annual tax amount: $4,712
- Date on market: 6/9/2026
- Road surface type: Paved
Estimated market value
$389,500
$370,000 - $409,000
$3,000/mo
Price history
| Date | Event | Price |
|---|---|---|
| 7/6/2026 | Listed for sale | $390,000$195/sqft |
Source: MLS PIN #73525991 Report a problem | ||
| 7/2/2026 | Pending sale | $390,000$195/sqft |
Source: MLS PIN #73525991 Report a problem | ||
| 6/24/2026 | Listed for sale | $390,000$195/sqft |
Source: MLS PIN #73525991 Report a problem | ||
| 6/15/2026 | Pending sale | $390,000$195/sqft |
Source: MLS PIN #73525991 Report a problem | ||
| 5/28/2026 | Listed for sale | $390,000+52.9%$195/sqft |
Source: MLS PIN #73525991 Report a problem | ||
| 11/5/2019 | Listing removed | $255,000$127/sqft |
Source: RE/MAX Prof Associates #72547360 Report a problem | ||
| 10/3/2019 | Price change | $255,000-7.3%$127/sqft |
Source: RE/MAX Prof Associates #72547360 Report a problem | ||
| 8/9/2019 | Listed for sale | $275,000+150%$137/sqft |
Source: RE/MAX Prof Associates #72547360 Report a problem | ||
| 11/25/2015 | Sold | $110,000-17.3%$55/sqft |
Source: Public Record Report a problem | ||
| 5/28/1999 | Sold | $133,000$66/sqft |
Source: Public Record Report a problem | ||
Public tax history
| Year | Property taxes | Tax assessment |
|---|---|---|
| 2025 | $4,595 +0% | $309,000 +4.3% |
| 2024 | $4,594 +8.7% | $296,400 +11.3% |
| 2023 | $4,225 +2.3% | $266,400 +15% |
| 2022 | $4,131 +6.3% | $231,700 +8.1% |
| 2021 | $3,885 -0.8% | $214,400 |
| 2020 | $3,917 +3.4% | $214,400 +3.8% |
| 2019 | $3,787 +3.6% | $206,500 -0.5% |
| 2018 | $3,654 +5.2% | $207,600 +4.1% |
| 2017 | $3,472 +1.7% | $199,400 -0.1% |
| 2016 | $3,415 | $199,500 |
Find assessor info on the county website
Monthly payment
Est. payment
Payment breakdown
Explore the cost of this home by adjusting the details. Changes won't be saved.Climate risks
Neighborhood: 01057
Nearby schools
GreatSchools rating
- 6/10Granite Valley SchoolGrades: 1-6Distance: 0.6 mi
- 3/10Monson Innovation High SchoolGrades: 7-12Distance: 0.3 mi
- $278,8003 bd1 ba1.2k sqft70 Margaret St, Monson, MA 01057Off Market
- $605,900-- bd-- ba-- sqft75 Margaret St, Monson, MA 01057Off Market
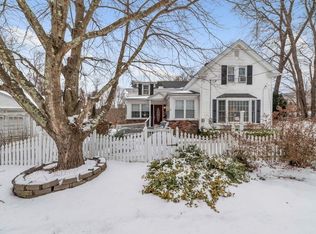
- $370,0003 bd2 ba1.9k sqft66 Margaret St, Monson, MA 01057Sold
- $306,8002 bd2 ba864 sqft64 Margaret St, Monson, MA 01057Off Market
- $388,8003 bd1 ba1.5k sqft65 Margaret St, Monson, MA 01057Off Market
- $316,7003 bd1 ba1.1k sqft63 Margaret St, Monson, MA 01057Off Market
- $174,5003 bd1 ba699 sqft79 Margaret St, Monson, MA 01057Off Market
- $547,5003 bd2 ba1.9k sqft58 Margaret St, Monson, MA 01057Off Market
A local agent can set up tours, give advice and negotiate with sellers.
A local lender can help you make sure your offer is ready when you are.
Similar homes
- $424,9004 bd1 ba1.9k sqft48 Brimfield Rd, Monson, MA 01057For Sale
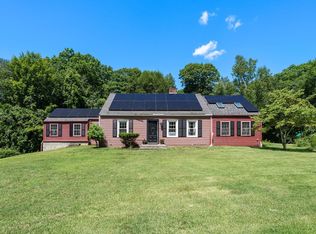 MLS ID #73560232, Team 413 of Coldwell Banker Realty, Coldwell Banker Realty - Western MA. MLS PIN
 - $395,0004 bd2 ba1.2k sqft96 Cote Rd, Monson, MA 01057For Sale
 MLS ID #73531136, Lino Carrasquillo, Naples Realty Group. MLS PIN
 - $379,9003 bd2 ba1.9k sqft125 South St, Granby, MA 01033For Sale
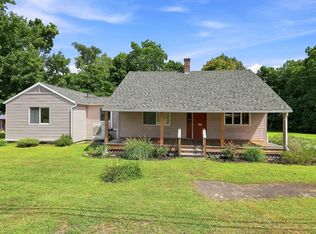 MLS ID #73564464, Meghan Brown, Park Square Realty. MLS PIN
 - $474,9004 bd2 ba2.6k sqft211 Main St, Wilbraham, MA 01095For Sale
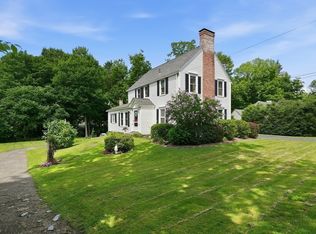 MLS ID #73557339, Liane Sikes, Lock and Key Realty Inc.. MLS PIN
 - $399,9993 bd3 ba2k sqft93 Leno Rd, Holland, MA 01521For SaleMLS ID #73564391, Carrie A. Blair, Keller Williams Realty. MLS PIN
- $399,9003 bd2 ba1.4k sqft1226 Brimfield Rd, Warren, MA 01083For SaleMLS ID #73562226, Brian Othmer, Proactive Realty. MLS PIN
- $359,9003 bd1 ba1k sqft19 Depot St, Belchertown, MA 01007For SaleMLS ID #73560974, Luis Vitorino, Ideal Real Estate Services, Inc.. MLS PIN
- $490,0003 bd2 ba2.1k sqft3057 Palmer St, Palmer, MA 01069For SaleMLS ID #73563135, King Group, Coldwell Banker Realty - Western MA. MLS PIN
- $449,9005 bd2 ba2.6k sqft1016 Chestnut St, Palmer, MA 01069For SaleMLS ID #73502679, Gwendolyn Levine, Executive Real Estate, Inc.. MLS PIN
- $449,9005 bd2 ba2.7k sqft401 N Washington St, Belchertown, MA 01007For SaleMLS ID #73549728, Liane Sikes, Lock and Key Realty Inc.. MLS PIN
- $429,9993 bd3 ba1.8k sqft75 Tioga St, Springfield, MA 01128For SaleMLS ID #73562928, John Torres, Executive Real Estate, Inc.. MLS PIN
- $360,0003 bd1 ba1.8k sqft11 Juniper Hill Rd, Ware, MA 01082For SaleMLS ID #73544208, Donna Butler, BKaye Realty. MLS PIN
- $319,0004 bd2 ba1.9k sqft5 Packard St, Palmer, MA 01069For SaleMLS ID #73536270, Danita Boutiette, Century 21 North East. MLS PIN
- $450,0003 bd2 ba2.2k sqft73 Glendale Rd, Hampden, MA 01036For SaleMLS ID #73553086, Team ROVI, Real Broker MA, LLC. MLS PIN
- $499,0004 bd2 ba1.6k sqft78 Oak Brook Dr, East Longmeadow, MA 01028For SaleMLS ID #73564724, Kathleen Grudgen, Berkshire Hathaway HomeServices Realty Professionals. MLS PIN
- $429,0003 bd1 ba1.4k sqft52 Aldo Dr, Ludlow, MA 01056For SaleMLS ID #73551461, Marisol Franco, Coldwell Banker Realty - Western MA. MLS PIN
- $350,0004 bd2 ba1.7k sqft155 Old Farm Rd, Springfield, MA 01119For SaleMLS ID #73560558, The Bay State Team, REMAX Connections. MLS PIN
- $499,9003 bd2 ba2k sqft77 Old Gilbertville Rd, Ware, MA 01082For SaleMLS ID #73564562, James H. Burton, Century 21 North East. MLS PIN
- $384,0003 bd2 ba2k sqft211 Bonnie Brae Dr, West Springfield, MA 01089For SaleMLS ID #73563136, Stephanie Liriano, Redfin Corp.. MLS PIN
- $329,9003 bd2 ba1.1k sqft219 Old Warren Rd, Palmer, MA 01069For SaleMLS ID #73554482, Nicole Baginski, Chestnut Oak Associates. MLS PIN
