Best Way To Describe This Home is T U R N K E Y. Nothing Is Excluded. In Fact, It Is ALL Included. One-of-A-Kind Country Village Split That You Must See To Appreciate All Of The Quality Details & What True Pride of Ownership Means. Brand New 200 AMP PLUS 100 AMP Electric Service. Large Entry Foyer Leads You To The Main Living Space. Hardwood Floors, LED Lighting & Vaulted Ceilings In Living Room & Dining Rm With Sliders To Deck. Skylit Maple Glazed Cabinetry, Granite Counters, Ceramic Floor & Stainless Appliances In Kitchen. Updated Main (2019) Bath With Soaking Tub & Custom Slate Flooring. Vaulted Ceiling In Master. Part Basement Is A Perfect Media Room W/Soundproof Walls & Built Ins. Oversized Den with LVP Flooring, Custom Wet Bar & New Full Bath With Oversized Shower Stall. Sliders From Den To Your Personal Tropical Paradise. Tiki Pool Bar Has Hot/Cold H20, Ice Maker & True Double Keg With Authentic Hawaiian Totem Poles. Custom 32 x 19 Heated ( 4yr Old Tropical System) In Ground Pool. 8' Deep, Loop Loc Cover, Surrounded By Custom Pavers With Lighting. Custom 7' Cedar Gate Leads You To 2.5 Car Detached 22 ' x 24' "Smart" Garage W/ Freshly Sealed Driveway, New Roof & Unbelievable Storage. Fully Fenced & Meticulously Manicured Property With 4 Zone IGS & Separate Turf Dog Run/Swing Set Area.. So Much To List. You Need To Tour To Appreciate All That This Home Has To Offer, Inside & Out. This Is A Rare Opportunity. True Taxes Shown.
Sold for $920,000
$920,000
69 Marilynn Street, East Islip, NY 11730
3beds
1,752sqft
Single Family Residence, Residential
Built in 1957
0.25 Acres Lot
$937,800 Zestimate®
$525/sqft
$3,775 Estimated rent
Home value
$937,800
$844,000 - $1.04M
$3,775/mo
Zestimate® history
Owner options
List your home for rent
$3,775/mo
Rent Zestimate®
Find your next renter with Zillow Rental Manager. Plus, with online applications, you can quickly screen prospective tenants – for free.
$3,775/mo
Rent Zestimate®
Refinance and save
$6,302/mo
Est. payment
Refinancing to a lower rate could help reduce your monthly payments and save thousands over the life of the loan.
$6,302/mo
Est. payment
Explore your selling options
Work with a Zillow partner agent
Leverage their expertise and Zillow's premium Showcase listings to get your home seen by more buyers.
Get startedList with your own agent
Get your home in front of millions of buyers by listing it on Zillow.
Learn how to do itSell it yourself
Take full control of how buyers see your home on Zillow by listing For Sale by Owner (FSBO).
List your homeWhat's special
Zillow last checked:
Listing updated:
Listed by:
Debra L. Carpluk 631-335-0316,
Keller Williams Realty Elite 516-795-6900
Bought with:
Michael Watts, 10401315598
Michael J Watts & Assoc Inc
Source: OneKey® MLS as distributed by MLS GRID,MLS#: 900951
Facts & features
Interior
Bedrooms & bathrooms
- Bedrooms: 3
- Bathrooms: 2
- Full bathrooms: 2
Bedroom 1
- Description: Freshly Painted King Size Master Bedroom w/Vaulted Ceiling
- Level: Third
Bedroom 2
- Description: Corner Bedroom , Hardwood Floors
- Level: Third
Bedroom 3
- Description: Freshly Painted
- Level: Third
Bathroom 1
- Description: Updated With Oversized Soaking Tub & Custom Black Slate Flooring
- Level: Third
Bathroom 2
- Description: Updated Full Bath With Shower Stall
- Level: First
Den
- Description: Oversized With LVP Flooring , Granite Wetbar & Wine Cooler, Sliders To Patio
- Level: First
Dining room
- Description: Vaulted Ceiling, Hardwood Floors, Sliders To Deck
- Level: Second
Kitchen
- Description: Ceramic Floor, Granite Counters, Stainless Appliances, Vented Skylight
- Level: Second
Laundry
- Description: Dedicated Area in Basement
- Level: Basement
Living room
- Description: Vaulted Ceiling, Hardwood Floors, LED Highlights
- Level: Second
Heating
- Baseboard, Oil
Cooling
- Central Air
Appliances
- Included: Dishwasher, Dryer, Microwave, Oven, Refrigerator, Washer, Wine Refrigerator
- Laundry: Washer/Dryer Hookup, In Basement
Features
- Cathedral Ceiling(s), Ceiling Fan(s), Chandelier, Entertainment Cabinets, Entrance Foyer, Formal Dining, Granite Counters, Recessed Lighting, Smart Thermostat, Soaking Tub, Speakers, Storage
- Flooring: Carpet, Hardwood
- Basement: Partial,Partially Finished
- Attic: Partial
- Has fireplace: No
Interior area
- Total structure area: 2,304
- Total interior livable area: 1,752 sqft
Property
Parking
- Total spaces: 2
- Parking features: Detached, Driveway, Garage, Garage Door Opener, Private
- Garage spaces: 2
- Has uncovered spaces: Yes
Features
- Levels: Multi/Split
- Patio & porch: Deck, Patio
- Exterior features: Lighting, Mailbox, Speakers
- Has private pool: Yes
- Pool features: In Ground
- Fencing: Fenced
Lot
- Size: 0.25 Acres
- Dimensions: 75 x 150
- Features: Back Yard, Front Yard, Landscaped, Level, Near School, Near Shops, Sprinklers In Front, Sprinklers In Rear
Details
- Parcel number: 0500374000200022000
- Special conditions: None
Construction
Type & style
- Home type: SingleFamily
- Property subtype: Single Family Residence, Residential
Materials
- Brick, Vinyl Siding
- Foundation: Concrete Perimeter
Condition
- Actual
- Year built: 1957
Utilities & green energy
- Sewer: Public Sewer
- Water: Public
- Utilities for property: Electricity Connected, Sewer Connected, Trash Collection Public, Water Connected
Community & HOA
Community
- Subdivision: Country Village
HOA
- Has HOA: No
Location
- Region: East Islip
Financial & listing details
- Price per square foot: $525/sqft
- Tax assessed value: $46,100
- Annual tax amount: $14,023
- Date on market: 8/20/2025
- Cumulative days on market: 24 days
- Listing agreement: Exclusive Right To Sell
- Inclusions: Ceiling fan, Chandeliers, Door Hardware, Entertainment Cabinets, Flat Screen TV Bracket, Garage Door Opener, Gas Grill, Generator, Lawn Maintenance Equipment, Light Fixtures, Mailbox, Pool Equipment/Cover, Outdoor Speakers
- Exclusions: None
- Electric utility on property: Yes
Price history
| Date | Event | Price |
|---|---|---|
| 3/9/2026 | Sold | $920,000$525/sqft |
Source: Public Record Report a problem | ||
| 12/4/2025 | Sold | $920,000+2.3%$525/sqft |
Source:  OneKey® MLS as distributed by MLS GRID #900951 Report a problem OneKey® MLS as distributed by MLS GRID #900951 Report a problem | ||
| 9/17/2025 | Pending sale | $899,000$513/sqft |
Source: OneKey® MLS as distributed by MLS GRID #900951 Report a problem | ||
| 9/13/2025 | Listing removed | $899,000$513/sqft |
Source: OneKey® MLS as distributed by MLS GRID #900951 Report a problem | ||
| 8/20/2025 | Listed for sale | $899,000+425.7%$513/sqft |
Source: OneKey® MLS as distributed by MLS GRID #900951 Report a problem | ||
| 12/2/1993 | Sold | $171,000$98/sqft |
Source: Public Record Report a problem | ||
Public tax history
| Year | Property taxes | Tax assessment |
|---|---|---|
| 2025 | -- | $46,100 |
| 2024 | -- | $46,100 |
| 2023 | -- | $46,100 |
| 2022 | -- | $46,100 |
| 2021 | -- | $46,100 |
| 2020 | -- | $46,100 |
| 2019 | -- | $46,100 |
| 2018 | -- | $46,100 |
| 2017 | $12,890 | $46,100 |
| 2016 | -- | $46,100 |
| 2015 | -- | $46,100 |
| 2014 | -- | $46,100 |
| 2013 | -- | $46,100 |
| 2012 | -- | $46,100 |
| 2011 | -- | $46,100 |
| 2010 | -- | $46,100 |
| 2009 | -- | $46,100 |
| 2008 | -- | $46,100 |
| 2007 | $9,710 +22.5% | $46,100 |
| 2005 | $7,924 +14.7% | $46,100 +5.7% |
| 2004 | $6,911 +5.1% | $43,600 |
| 2003 | $6,574 +8.1% | $43,600 |
| 2002 | $6,080 | $43,600 |
| 2001 | -- | $43,600 |
| 2000 | $6,031 | $43,600 |
Find assessor info on the county website
Neighborhood: 11730
Nearby homes
- $849,8004 bd2 ba1.3k sqft71 Marilynn St, East Islip, NY 11730Off Market

- $864,8005 bd3 ba2k sqft65 Marilynn St, East Islip, NY 11730Off Market
- $822,000-- bd-- ba-- sqft170 Sherry St, East Islip, NY 11730Off Market
- $767,8004 bd2 ba1.7k sqft75 Marilynn St, East Islip, NY 11730Off Market
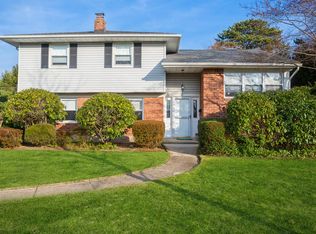
- $739,400-- bd-- ba-- sqft172 Sherry St, East Islip, NY 11730Off Market
- $717,4004 bd1 ba1.6k sqft166 Sherry St, East Islip, NY 11730Off Market
- $841,0003 bd2 ba1.7k sqft63 Marilynn St, East Islip, NY 11730Off Market
- $844,000-- bd-- ba-- sqft6 Lisa Ln, East Islip, NY 11730Off Market
Nearby schools
GreatSchools rating
- NATimber Point Elementary SchoolGrades: PK-2Distance: 0.6 mi
- 5/10East Islip Middle SchoolGrades: 6-8Distance: 1.3 mi
- 8/10East Islip High SchoolGrades: 9-12Distance: 1.5 mi
Schools provided by the listing agent
- Elementary: Timber Point Elementary School
- Middle: East Islip Middle School
- High: East Islip High School
Source: OneKey® MLS as distributed by MLS GRID. This data may not be complete. We recommend contacting the local school district to confirm school assignments for this home.
Get a cash offer in 3 minutes
Find out how much your home could sell for in as little as 3 minutes with a no-obligation cash offer.
Estimated market value
$937,800
Get a cash offer in 3 minutes
Find out how much your home could sell for in as little as 3 minutes with a no-obligation cash offer.
Estimated market value
$937,800
- New York
- Suffolk County
- East Islip
- 11730
- 69 Marilynn Street
Nearby cities
Nearby zip codes
Other East Islip Topics
