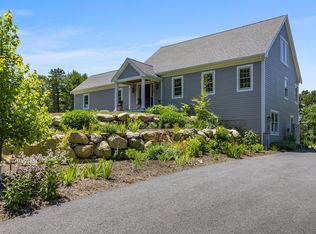
Private 1.92-Acre Brewster Retreat with 4 Bdrms, 4 Baths & Exceptional Living Space! Set at the end of a private lane and surrounded by mature woods and gardens, this spacious and exceptionally well-maintained Brewster home provides something increasingly difficult to find: an offering of abundant living and property space. The main level is designed for easy, everyday living, with 1st floor primary suite, living & dining rooms, office, den, kitchen and laundry/mudroom. Hdwd floors, generous windows, high ceilings and welcoming front porch present a comfortable, gracious feel. The walk-out lower level adds remarkable flexibility with a large family room, bdrm, full bath, craft/studio space & substantial storage areas. The 2nd floor includes two large bedrooms, full bath and spacious attic. Outside, the property boasts mature plantings, established gardens and woodlands plus a large back deck offering inviting space to enjoy the peaceful setting. The home has been carefully maintained with a new heating system and water tank plus freshly painted exterior. What a fabulous opportunity for a new owner to update and personalize according to their own taste and vision!
For sale
Price cut: $100K (9/9)
$1,350,000
69 Martingale Lane, Brewster, MA 02631
4beds
3,747sqft
Single Family Residence
Built in 1996
1.92 Acres Lot
$1,279,900 Zestimate®
$360/sqft
$-- HOA
What's special
Living and dining roomsEstablished gardens and woodlandsLarge family roomWalk-out lower levelMature plantingsWelcoming front porchSubstantial storage areas
- 100 days
- 891
- 37
Zillow last checked:
Listing updated:
Listed by:
Tracey E Oringer 508-292-9775,
Kinlin Grover Compass
Source: CCIMLS,MLS#: 22603393
Facts & features
Interior
Bedrooms & bathrooms
- Bedrooms: 4
- Bathrooms: 4
- Full bathrooms: 4
Heating
- Oil
Cooling
- Has cooling: Yes
Appliances
- Included: Dishwasher, Electric Range, Refrigerator, Washer, Oil, Water Heater
- Laundry: Electric Dryer
Features
- Attic Storage
- Flooring: Hardwood, Tile, Carpet
- Basement: Finished,Full
- Number of fireplaces: 1
Interior area
- Total structure area: 3,747
- Total interior livable area: 3,747 sqft
Property
Parking
- Total spaces: 3
- Parking features: Detached, Direct Access, Garage Door Opener, Driveway, Off Street, Paved
- Garage spaces: 2
- Has uncovered spaces: Yes
Features
- Stories: 3
- Patio & porch: Deck, Porch
- Exterior features: Outdoor Shower, Underground Sprinkler System
Lot
- Size: 1.92 Acres
- Features: Gentle Sloping, Cleared
Details
- Additional structures: Outbuilding
- Parcel number: BREW M:0047 B:0000 L:00500
- Special conditions: None
Construction
Type & style
- Home type: SingleFamily
- Property subtype: Single Family Residence
Materials
- Clapboard, Shingle Siding
- Roof: Asphalt
Condition
- Year built: 1996
Utilities & green energy
- Water: Well
Community & HOA
HOA
- Has HOA: No
Location
- Region: Brewster
Financial & listing details
- Price per square foot: $360/sqft
- Tax assessed value: $1,335,700
- Annual tax amount: $9,043
- Date on market: 7/14/2026
- Cumulative days on market: 100 days
Estimated market value
$1,279,900
$1.22M - $1.34M
$4,755/mo
Price history
| Date | Event | Price |
|---|---|---|
| 9/9/2026 | Price change | $1,350,000-6.9%$360/sqft |
Source: MLS PIN #73549410 Report a problem | ||
| 7/14/2026 | Listed for sale | $1,450,000$387/sqft |
Source:  CCIMLS #22603393 Report a problem CCIMLS #22603393 Report a problem | ||
Public tax history
| Year | Property taxes | Tax assessment |
|---|---|---|
| 2025 | $8,772 +6.1% | $1,275,000 +5% |
| 2024 | $8,271 +8.9% | $1,214,500 +11.8% |
| 2023 | $7,593 +10.7% | $1,086,300 +35.9% |
| 2022 | $6,859 | $799,400 |
| 2021 | $6,859 +2.3% | $799,400 +2.8% |
| 2020 | $6,706 +5.7% | $778,000 +5.2% |
| 2019 | $6,347 +7.4% | $739,700 +3.4% |
| 2018 | $5,912 +2.4% | $715,700 +4% |
| 2017 | $5,775 +4% | $688,300 +4.5% |
| 2016 | $5,554 -9.2% | $658,800 -11% |
| 2015 | $6,116 +4.3% | $740,400 +3.2% |
| 2014 | $5,866 +2.7% | $717,100 -0.6% |
| 2013 | $5,714 +3.7% | $721,500 -2.6% |
| 2012 | $5,512 +5.9% | $740,800 -1.2% |
| 2011 | $5,204 +3.6% | $749,900 -7.4% |
| 2010 | $5,022 +13.8% | $810,000 +1.9% |
| 2009 | $4,413 | $795,200 |
| 2008 | $4,413 -0.8% | $795,200 -2.2% |
| 2007 | $4,448 -1.4% | $813,100 +0.6% |
| 2006 | $4,509 +4.4% | $808,000 +13.4% |
| 2005 | $4,318 +5.9% | $712,600 +27.4% |
| 2004 | $4,078 +9.5% | $559,400 +17% |
| 2003 | $3,725 -4.5% | $478,200 +35.9% |
| 2001 | $3,899 | $351,900 |
Find assessor info on the county website
Monthly payment
Est. payment
Payment breakdown
Explore the cost of this home by adjusting the details. Changes won't be saved.Climate risks
Neighborhood: 02631
- $860,6003 bd2 ba1.9k sqft169-179 Great Fields Rd, Brewster, MA 02631Off Market
- $783,8003 bd3 ba1.4k sqft159 Great Fields Rd, Brewster, MA 02631Off Market
- $1,462,3004 bd2 ba2.8k sqft68 Martingale Ln, Brewster, MA 02631Off Market
- $851,3004 bd2 ba2k sqft50 Fortunes Furrow Way, Brewster, MA 02631Off Market
Similar homes
- $1,195,0004 bd4 ba3.4k sqft155 Damon Road, Brewster, MA 02631For Sale

 MLS ID #22603665, Meghan Taylor, Kinlin Grover Compass. CCIMLS
 - $1,399,0003 bd3 ba2.4k sqft410 Blueberry Pond Drive, Brewster, MA 02631For Sale
 MLS ID #22605373, Guthrie Schofield Group, Berkshire Hathaway HomeServices Robert Paul Properties. CCIMLS
 - $1,250,0003 bd3 ba2.1k sqft81 Pond Street, Brewster, MA 02631For Sale
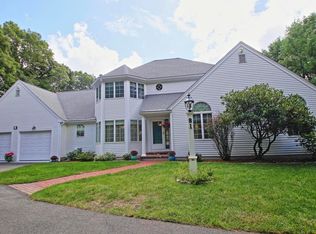 MLS ID #22605103, Nancy M Whitehurst, Christie's Int'l RE Atlantic Brokerage. CCIMLS
 - $1,375,0005 bd4 ba3.6k sqft206 Landing Drive, Brewster, MA 02631For Sale
 MLS ID #22602346, Jeffrey E Cusack, Cove Road Real Estate. CCIMLS
 - $1,300,0005 bd4 ba3.6k sqft11 Richard Lane, West Dennis, MA 02670For SaleMLS ID #22605386, Nathan Small, Today Real Estate. CCIMLS
- $1,895,0004 bd4 ba3.4k sqft37 Autumn Court, Brewster, MA 02631For SaleMLS ID #22603348, DREAM International, Dream Homes & Estates, Inc.. CCIMLS
- $875,0003 bd2 ba2k sqft1016 Stony Brook Road, Brewster, MA 02631For SaleMLS ID #22603572, Tina M Davis, Lamacchia Realty, Inc.. CCIMLS
- $1,000,0003 bd2 ba1.9k sqft79 Old Freemans Way, Brewster, MA 02631For SaleMLS ID #22605247, Leighton Team, Keller Williams Realty. CCIMLS
- $1,299,0004 bd3 ba2.9k sqft91 Greenland Circle, East Dennis, MA 02660For SaleMLS ID #22604312, Lisa A Griffin, Gibson Sotheby's International Realty. CCIMLS
- $1,299,0006 bd3 ba2.8k sqft643 Main Street, Harwich, MA 02645For SaleMLS ID #22603623, Richard J Waystack, Keller Williams Realty. CCIMLS
- $1,199,0004 bd3 ba2.3k sqft22 Cannon Hill Drive, Harwich, MA 02645For SaleMLS ID #22604631, Paul V Hines, III, Foran Realty. CCIMLS
- $879,9993 bd2 ba1.9k sqft27 Walker Road, Brewster, MA 02631For SaleMLS ID #22604488, David Anderson, Access Real Estate. CCIMLS
- $1,300,0004 bd2 ba3.5k sqft90 Log Cabin Road, Eastham, MA 02642For SaleMLS ID #22603459, DREAM International, Dream Homes & Estates, Inc.. CCIMLS
- $995,0004 bd4 ba3.2k sqft32 Pleasant Bay Road, Harwich, MA 02645For SaleMLS ID #22605117, Lori L Fanning Smith, Compass Massachusetts, LLC. CCIMLS
- $1,275,0004 bd3 ba2.6k sqft2118 Main Street, Chatham, MA 02633For SaleMLS ID #22605006, Marcie Smith, Gibson Sotheby's International Realty. CCIMLS
- $1,374,0004 bd3 ba3.1k sqft20-22 Glendale Lane, Harwich, MA 02645For SaleMLS ID #22604042, Marisol Franco, Coldwell Banker Realty. CCIMLS
- $1,400,0003 bd3 ba2.2k sqft120 Blue Rock Road, South Yarmouth, MA 02664For SaleMLS ID #22605196, Jill M Curran, Berkshire Hathaway HomeServices Robert Paul Properties. CCIMLS
- $1,250,0003 bd3 ba3k sqft8 Winstons Path, South Dennis, MA 02660For SaleMLS ID #22603047, Leo Doyle, Oceanside Realty Group. CCIMLS
- $1,499,9993 bd3 ba4.3k sqft79 Wianno Road, Yarmouth Port, MA 02675For SaleMLS ID #22605116, Amy Dwyer, Keller Williams Realty Boston-MetroWest. CCIMLS
