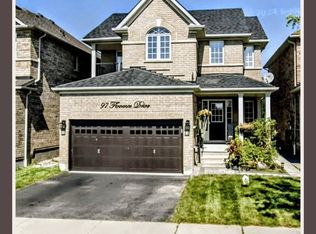
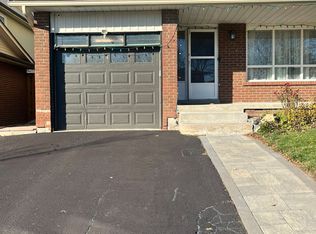
**Entire Property
Extra Long Driveway
This well-maintained detached 2-storey home sits on a quiet, family-friendly street, offering a bright, spacious layout with cathedral ceilings and an impressive staircase. Updated kitchen with newly refaced cabinets, breakfast bar, eat-in area and walkout to BBQ deck. Cozy family room with gas fireplace overlooks a private, beautifully landscaped backyard with stone patio and garden shed. New main floor laminate flooring! Spacious primary bedroom with his-and-hers closets and 4-piece ensuite. Direct garage access and ample basement storage. Steps to schools, parks, transit and Downtown Brooklin shops. Just 3 minutes to Hwy 407! Tenant to provide Full Credit Report, Employment Proof, Rental Application with Reference; Tenant pays all utilities, Tenant is responsible for Snow Removal and Grass Maintenance; 1st and last month rent, $300 Key deposit and Tenant insurance is a must.
IDX information is provided exclusively for consumers' personal, non-commercial use, that it may not be used for any purpose other than to identify prospective properties consumers may be interested in purchasing, and that data is deemed reliable but is not guaranteed accurate by the MLS .
House for rent
Singlefamily
Available now
Air conditioner, central air
In area laundry
4 Parking spaces parking
Forced air, natural gas
What's special
Bright spacious layoutCathedral ceilingsImpressive staircaseUpdated kitchenNewly refaced cabinetsBreakfast barEat-in area
- 3 days |
- -- |
- -- |
Zillow last checked:
Listing updated:
Travel times

Let’s turn your rent into credit progress
Build credit history with every on-time payment and get credit for the payment you’re already making.
Facts & features
Interior
Bedrooms & bathrooms
- Bedrooms: 3
- Bathrooms: 3
- Full bathrooms: 3
Heating
- Forced Air, Natural Gas
Cooling
- Air Conditioner, Central Air
Appliances
- Included: Water Heater Owned
- Laundry: In Area
Features
- Has basement: Yes
- Has fireplace: Yes
Property
Parking
- Total spaces: 4
- Parking features: Private
- Details: Contact manager
Features
- Stories: 2
- Exterior features: Place Of Worship
- Pool features: Contact manager
Lot
- Features: Landscaped, Near Public Transit
Construction
Type & style
- Home type: SingleFamily
- Property subtype: SingleFamily
Materials
- Roof: Asphalt Shingle
Community & HOA
Community
- Features: Park
Location
- Region: Whitby
Financial & listing details
- Lease term: Contact For Details
Nearby apartments for rent
Neighborhood: L1M
Nearby schools
GreatSchools rating
No schools nearby
We couldn't find any schools near this home.