Skip main navigation
For sale
  • $665,500

    69 Meadowcroft Ln, Lincoln University, PA 19352

    4beds
    4,212sqft
    : 
    Loading
    Get pre-qualified
    Single Family Residence
    Built in 2000
    0.75 Acres Lot
    $655,500 Zestimate®
    $158/sqft
    $37/mo HOA

    What's special

    Custom cabinetryElegant two-story entranceTrex deckFirst-floor laundry roomCorian countersStainless steel appliances
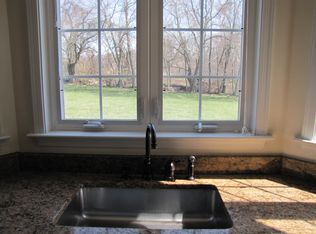
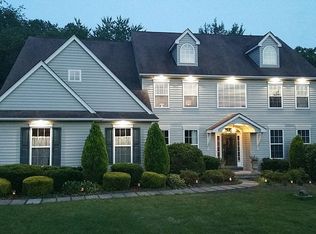
    Experience refined living in this 4-bedroom, 2.1-bathroom Colonial French-style home nestled in the delightful setting of Lincoln University, PA. This charming 2-story residence offers a vivacious blend of elegance and comfort with its thoroughly thought-out design. The home's layout is designed traditionally, featuring chair railings, crown moldings, and wainscotting throughout that add a touch of elegance and complexity in each room. As you step inside, you'll be greeted with an elegant two-story entrance that accesses both the living room with a wall of bookcases and the formal dining room with elegant wainscoting. Continue to the inviting kitchen and breakfast area boasting an island, custom cabinetry, stainless steel appliances, Corian counters and a pantry. Sliding glass doors lead to the Trex deck which overlooks the huge yard with large trees where you can enjoy the serenity of the surrounding area. The family room, conveniently situated off the kitchen, serves as a perfect sanctuary for relaxation, with the help of a vaulted ceiling, gas fireplace and a wall of windows to brighten your days. Wood flooring, LVT, and carpeting flow throughout the home, contributing to its warm and pleasant ambiance. Finishing the first floor is a computer nook off the living room, a half bath, and a first-floor laundry room. Retreat to the sizeable primary suite which includes a tray ceiling, a walk-in closet and a luxurious bathroom with double sinks, soaking tub and separate shower. Three additional & spacious bedrooms upstairs share another full bath. A highlight of the property is the walkout basement that is partially finished that is plumbed for an additional bathroom. This property is also equipped with a turned 3 car garage assuring ample space for your vehicles plus storage needs. It’s also wired with a 240v outlet for EV charging! Roof is 3 yrs new, heater, AC, and water heater were all recently replaced! As an added bonus, a 2-10 Home Warranty will be provided for the buyer! Uploaded with luxury features and in a sought-after location, this property is a standout option for those looking for a place to call home!
    32 days
    |
    850
    |
    46
    |

    Zillow last checked:

    Listing updated:

    Listed by:

    Geri Parisi 302-530-3276,

    Patterson-Schwartz - Greenville 3024294500

    Source: Bright MLS,MLS#: PACT2128688MLS Logo

    Loading...

      Facts & features

      Interior

      Bedrooms & bathrooms
      • Bedrooms: 4
      • Bathrooms: 3
      • Full bathrooms: 2
      • 1/2 bathrooms: 1
      • Main level bathrooms: 1
      Basement
      • Area: 800
      Heating
      • Forced Air, Propane
      Cooling
      • Central Air, Electric
      Appliances
      • Included: Electric Water Heater
      • Laundry: Main Level
      Features
      • Breakfast Area, Chair Railings, Crown Molding, Dining Area, Family Room Off Kitchen, Floor Plan - Traditional, Kitchen Island, Kitchen - Table Space, Pantry, Primary Bath(s), Recessed Lighting, Upgraded Countertops, Wainscotting, Walk-In Closet(s), Cathedral Ceiling(s), 9'+ Ceilings, 2 Story Ceilings
      • Flooring: Carpet, Hardwood, Luxury Vinyl, Wood
      • Basement: Full,Exterior Entry,Partially Finished,Rear Entrance,Rough Bath Plumb,Sump Pump
      • Number of fireplaces: 1
      • Fireplace features: Gas/Propane
      Interior area
      • Total structure area: 4,212
      • Total interior livable area: 4,212 sqft
      • Finished area above ground: 3,412
      • Finished area below ground: 800
      Video & virtual tour

      Property

      Parking
      • Total spaces: 3
      • Parking features: Garage Faces Side, Attached, Driveway
      • Attached garage spaces: 3
      • Has uncovered spaces: Yes
      Accessibility
      • Accessibility features: None
      Features
      • Levels: Two
      • Stories: 2
      • Patio & porch: Deck
      • Pool features: None
      • Has view: Yes
      • View description: Trees/Woods
      • Frontage type: Road Frontage
      Lot
      • Size: 0.75 Acres
      • Features: Backs to Trees, Rear Yard
      Details
      • Additional structures: Above Grade, Below Grade
      • Parcel number: 7101 0061
      • Zoning: RA
      • Special conditions: Standard

      Construction

      Type & style
      • Home type: SingleFamily
      • Architectural style: Colonial,French
      • Property subtype: Single Family Residence
      Materials
      • Stone, Stucco
      • Foundation: Concrete Perimeter
      • Roof: Shingle
      Condition
      • Excellent
      • New construction: No
      • Year built: 2000
      Details
      • Builder model: CHARLESTOWN
      • Builder name: MEGILL

      Utilities & green energy

      • Sewer: On Site Septic
      • Water: Public
      • Utilities for property: Propane

      Community & HOA

      Community
      • Security: Security System
      • Subdivision: Meadowcroft
      HOA
      • Has HOA: Yes
      • Services included: Common Area Maintenance
      • HOA fee: $440 annually
      • HOA name: COMMUNITY OF MEADOWCROFT
      Location
      • Region: Lincoln University
      • Municipality: NEW LONDON TWP

      Financial & listing details

      • Price per square foot: $158/sqft
      • Tax assessed value: $234,780
      • Annual tax amount: $9,899
      • Date on market: 6/17/2026
      • Listing agreement: Exclusive Right To Sell
      • Inclusions: Tv W / Bose Surround Sound In Fr, Tv In Mbr, Bookcases In Lr, Kitchen Refrigerator And Fridge In Garage.
      • Ownership: Fee Simple

        Estimated market value

        $655,500

        $623,000 - $688,000

        $4,678/mo

        Price history

        DateEventPrice
        6/17/2026Listed for sale$665,500+26.8%$158/sqft
        Source: Bright MLS #PACT2128688 Report a problem
        3/9/2022Sold$525,000$125/sqft
        Source: Bright MLS #PACT2016954 Report a problem
        2/6/2022Pending sale$525,000$125/sqft
        Source: Bright MLS #PACT2016954 Report a problem
        2/4/2022Listed for sale$525,000+19.3%$125/sqft
        Source: Bright MLS #PACT2016954 Report a problem
        10/29/2017Listing removed$440,000$104/sqft
        Source: RE/MAX EXCELLENCE #7038435 Report a problem
        8/17/2017Listed for sale$440,000+12.8%$104/sqft
        Source: RE/MAX Excellence #7038435 Report a problem
        7/15/2013Sold$390,000-4.2%$93/sqft
        Source: Public Record Report a problem
        5/12/2013Listed for sale$407,000$97/sqft
        Source: Chester County Regional Realty #6215617 Report a problem
        2/5/2012Listing removed$2,500$1/sqft
        Source: Keller Williams Real Estate-West Chester #5957840 Report a problem
        10/17/2011Listed for rent$2,500$1/sqft
        Source: Chester County Regional Realty #5957840 Report a problem

        Public tax history

        YearProperty taxesTax assessment
        2025$9,653 +1.5%$234,780
        2024$9,509 +1.2%$234,780
        2023$9,391 +0.9%$234,780
        2022$9,309 +1.5%$234,780
        2021$9,173 +244.9%$234,780
        2020$2,660 -68.6%$234,780
        2019$8,466 +2.6%$234,780
        2018$8,250 +9899.9%$234,780
        2017$83 -99%$234,780
        2016$8,487 $234,780
        2015$8,487 $234,780
        2014$8,487 $234,780 -19.8%
        2013-- $292,820
        2012-- $292,820
        2011-- $292,820
        2010-- $292,820
        2009-- $292,820
        2008-- $292,820
        2007-- $292,820
        2006-- $292,820
        2005-- $292,820
        2004-- $292,820
        2003-- $292,820 +1217.8%
        2000-- $22,220
        Find assessor info on the county website

        Monthly payment

        Est. payment

        Payment breakdown

        Explore the cost of this home by adjusting the details. Changes won't be saved.
        All calculations are estimates and provided by Zillow, Inc. for informational purposes only. Actual amounts may vary.
        HOA fees may include property taxes on listings classified as Co-Ops. Contact the listing agent and/or owner for fee details.
        Mortgage interest rates are dependent on a number of factors, including credit score, down payment, and repayment length. Interest rate data provided by Zillow Group Marketplace, Inc. as of 1/1/1970 from various mortgage lenders with which we have lead or other similar arrangements; the Estimated Payment is an average of those rates.
        See how much you could borrow to make a competitive offer.

        Climate risks

        Neighborhood: 19352

        Getting around

        11 / 100
        Car-Dependent
        13 / 100
        Somewhat Bikeable

        Nearby schools

        GreatSchools rating
        Schools provided by the listing agent
        • High: Avon Grove
        • District: Avon Grove

        Source: Bright MLS. This data may not be complete. We recommend contacting the local school district to confirm school assignments for this home.

        A local agent can set up tours, give advice and negotiate with sellers.

        Browse local experts

        Similar homes