Skip main navigation
Contingent
  • $39,900

    69 Meadowlark Ln, Beecher, IL 60401

    2beds
    --sqft
    Manufactured Home, Single Family Residence
    Built in 1992
    -- sqft lot
    $-- Zestimate®
    $--/sqft
    $-- HOA

    What's special

    Abundant natural lightSpacious residenceNewer skirtingNewer washer and refrigerator
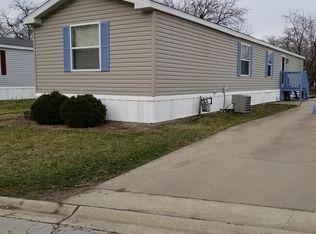
    Big 16x68 Prestige Home with garage with many upgrades and a wood burning Fireplace in living room. This all-age park is the reason it is so sought-after Pheasant Lake Estates because it is for everyone. This spacious residence has abundant natural light, featuring 2 bedrooms (a split bedroom design) and 2 full bathrooms. Big Bay in Bed 2. Plenty on cabinets and a cabinet/hutch in kitchen dining area. Big 16X10 covered (the cover has mini skylights) deck in the front. Roof and 4 skylights are 3 years old. Newer carpet in the living room. The main bedroom offers an oversized ensuite complete with a massive whirlpool tub and shower plus 2 newer sinks/faucets creating the ultimate sanctuary for relaxation. Mirrored closet doors in the master bedroom. Beautiful glass doors to the en-suite. Newer front and back doors. Newer washer and refrigerator. Newer furnace. Newer skirting. Water Boss softener included. 1 1/2 car garage, beautiful landscaping and lush green grass. The open floor plan allows for seamless flow between spaces, making it perfect for gatherings. Set in a beautifully landscaped community, Pheasant Lakes Estates provides an array of amenities within a renowned State of Illinois Award-winning environment. Plus, with easy access to major expressways, you'll find shopping, dining, and churches just minutes away. Please be advised effective August, 2024 per DOJ vs NAR settlement all prospective buyers must complete an Exclusive Buyer's agreement with ANY AGENT before being shown any homes listed in the MLS. Measurements are approximate
    --
    on Zillow
    |
    93
    views
    |
    3
    saves
    |

    Zillow last checked:

    Listed by:

    William Dennis 708-932-0522,

    Village Realty, Inc.

    Source: MRED as distributed by MLS GRID,MLS#: 12626527MLS Logo

      Facts & features

      Interior

      Bedrooms & bathrooms
      • Bedrooms: 2
      • Bathrooms: 2
      • Full bathrooms: 2
      Rooms
      • Room types: Utility Room-1st Floor
      Primary bedroom
      • Features: Flooring (Carpet), Window Treatments (All), Bathroom (Full, Double Sink, Whirlpool & Sep Shwr)
      • Area: 154 Square Feet
      • Dimensions: 11X14
      Bedroom 2
      • Features: Flooring (Carpet), Window Treatments (All)
      • Area: 130 Square Feet
      • Dimensions: 13X10
      Dining room
      • Dimensions: COMBO
      Kitchen
      • Features: Kitchen (Eating Area-Table Space), Flooring (Vinyl), Window Treatments (All)
      • Area: 210 Square Feet
      • Dimensions: 15X14
      Laundry
      • Features: Flooring (Vinyl)
      • Level: Main
      Living room
      • Features: Flooring (Carpet), Window Treatments (All)
      • Area: 225 Square Feet
      • Dimensions: 15X15
      Heating
      • Natural Gas
      Cooling
      • Central Air
      Appliances
      • Included: Range, Refrigerator, Washer, Dryer
      • Laundry: In Unit
      Features
      • Open Floorplan
      • Windows: Skylight(s)
      • Number of fireplaces: 1

      Property

      Parking
      • Total spaces: 5.5
      • Parking features: Garage Door Opener, Yes, Garage Owned, Detached, Off Street, Garage
      • Garage spaces: 1.5
      • Has uncovered spaces: Yes
      Accessibility
      • Accessibility features: No Disability Access
      Features
      • Patio & porch: Deck
      • Park: Pheasant Lake
      Details
      • Special conditions: None

      Construction

      Type & style
      • Home type: MobileManufactured
      • Property subtype: Manufactured Home, Single Family Residence
      Materials
      • Vinyl Siding
      • Roof: Asphalt,Pitched
      Condition
      • New construction: No
      • Year built: 1992

      Utilities & green energy

      • Sewer: Public Sewer
      • Water: Public

      Community & HOA

      Community
      • Features: Clubhouse, Park, Lake, Street Lights, Street Paved
      Location
      • Region: Beecher

      Financial & listing details

      • Annual tax amount: $325
      • Inclusions: Garage, Mobile Home
      • Ownership: Leasehold
      • Body type: Single Wide
      William Dennis

      William Dennis

      (708) 932-0522

      By pressing Contact Agent, you agree that the real estate professional identified above may call/text you about your search, which may involve use of automated means and pre-recorded/artificial voices. You don't need to consent as a condition of buying any property, goods, or services. Message/data rates may apply. You also agree to our Terms of Use. Zillow does not endorse any real estate professionals. We may share information about your recent and future site activity with your agent to help them understand what you're looking for in a home.

        Estimated market value

        Not available

        Estimated sales range

        Not available

        Not available

        Price history

        Price history is unavailable.

        Public tax history

        Tax history is unavailable.

        Monthly payment

        Estimated monthly payment$1,822
        All calculations are estimates and provided by Zillow, Inc. for informational purposes only. Actual amounts may vary.
        HOA fees may include property taxes on listings classified as Co-Ops. Contact the listing agent and/or owner for fee details.
        Mortgage interest rates are dependent on a number of factors, including credit score, down payment, and repayment length. Interest rate data provided by Zillow Group Marketplace, Inc. as of 1/1/1970 from various mortgage lenders with which we have lead or other similar arrangements; the Estimated Payment is an average of those rates.
        See how much you could borrow to make a competitive offer.

        Climate risks

        Neighborhood: 60401

        Getting around

        0 / 100
        Car-Dependent
        25 / 100
        Somewhat Bikeable

        Nearby schools

        GreatSchools rating
        Schools provided by the listing agent
        • District: 200U

        Source: MRED as distributed by MLS GRID. This data may not be complete. We recommend contacting the local school district to confirm school assignments for this home.

        Similar homes

        Skip to the end of the carouselSkip to the beginning of the carousel