Skip main navigation
Pending
  • $650,000

    69 Mersereau Ave, Staten Island, NY 10303

    3beds
    1,470sqft
    Loading
    Half Duplex
    Built in 1988
    -- sqft lot
    $-- Zestimate®
    $442/sqft
    $-- HOA

    What's special

    Added privacyFully cemented backyardLow-maintenance outdoor livingSpacious bedroomsModern open layoutIdeal for entertainingUpdated finishes throughout
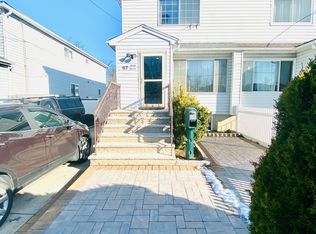
    Beautifully fully renovated 3-bedroom, 2-bath home located in the heart of Mariners Harbor! This move-in ready property features a modern open layout with updated finishes throughout, spacious bedrooms, and stylish bathrooms designed for comfortable living. The fully finished basement offers additional living space perfect for a family room, recreation area, home office, or guest setup. Step outside to a fully cemented backyard that is completely fenced in — ideal for entertaining, low-maintenance outdoor living, and added privacy. Conveniently located near shopping, transportation, parks, and schools. A true turnkey home you won't want to miss!
    67 days
    |
    82
    |
    0
    |

    Likely to sell faster than

    Zillow last checked:

    Listing updated:

    Listed by:

    Triolo Realty Group, Inc. 718-844-5414,

    Linda Jabr 347-838-1034

    Source: SIBOR,MLS#: 2602632MLS Logo

      Facts & features

      Interior

      Bedrooms & bathrooms
      • Bedrooms: 3
      • Bathrooms: 2
      • Full bathrooms: 1
      • 1/2 bathrooms: 1
      Bedroom
      • Level: Second
      • Area: 162.72 Square Feet
      • Dimensions: 14.4 x 11.3
      Bedroom
      • Level: Second
      • Area: 68.85 Square Feet
      • Dimensions: 8.5 x 8.1
      Bathroom
      • Level: First
      Bathroom
      • Level: Second
      • Area: 29.15 Square Feet
      • Dimensions: 7.11 x 4.1
      Other
      • Level: Second
      • Area: 247.64 Square Feet
      • Dimensions: 16.4 x 15.1
      Dining room
      • Level: First
      Kitchen
      • Level: First
      • Area: 144.97 Square Feet
      • Dimensions: 13.3 x 10.9
      Living room
      • Level: First
      • Area: 446.4 Square Feet
      • Dimensions: 31.0 x 14.4
      Heating
      • Natural Gas, Forced Air
      Cooling
      • Central Air
      Appliances
      • Included: Dryer, Microwave, Refrigerator, Washer
      Features
      • Basement: Finished,Full
      Interior area
      • Total structure area: 1,470
      • Total interior livable area: 1,470 sqft
      Video & virtual tour

      Property

      Parking
      • Parking features: Driveway, Off Street
      Features
      • Stories: 2
      • Patio & porch: Deck
      • Fencing: Vinyl
      Lot
      • Size: 2,613 Square Feet
      • Dimensions: 25 x 100
      • Features: Front Yard, Back Yard, Side
      Details
      • Parcel number: 12380001
      • Zoning: R3X

      Construction

      Type & style
      • Home type: MultiFamily
      • Architectural style: Colonial
      • Property subtype: Half Duplex
      Materials
      • Vinyl Siding
      Condition
      • Excellent
      • New construction: No
      • Year built: 1988

      Utilities & green energy

      • Electric: 220 Volts
      • Sewer: Public Sewer

      Community & HOA

      Location
      • Region: Staten Island

      Financial & listing details

      • Price per square foot: $442/sqft
      • Tax assessed value: $601,000
      • Annual tax amount: $4,116
      • Date on market: 5/12/2026
      • Listing agreement: Exclusive Right To Sell

        Estimated market value

        Not available

        Estimated sales range

        Not available

        Not available

        Price history

        DateEventPrice
        5/30/2026Pending sale$650,000$442/sqft
        Source: SIBOR #2602632 Report a problem
        5/12/2026Listed for sale$650,000+121.8%$442/sqft
        Source: SIBOR #2602632 Report a problem
        10/13/2015Sold$293,000+1.4%$199/sqft
        Source: SIBOR #1097348 Report a problem
        7/15/2015Listing removed$289,000$197/sqft
        Source: RE/MAX Metro #1097348 Report a problem
        7/2/2015Listed for sale$289,000$197/sqft
        Source: RE/MAX Metro #1097348 Report a problem

        Public tax history

        YearProperty taxesTax assessment
        2025$4,116 +6%$36,060 +7.9%
        2024$3,883 $33,420 +1.1%
        2023-- $33,060 +12.7%
        2022-- $29,340 +10.9%
        2021-- $26,460 +13.1%
        2020$3,615 +6%$23,400 +10.5%
        2019$3,410 $21,180 +39.3%
        2018-- $15,200 +6%
        2017$2,923 -4.5%$14,340 -14.9%
        2016$3,061 $16,860 -4.6%
        2015$3,061 +5.7%$17,680 +6%
        2014$2,896 $16,680 +4.1%
        2013-- $16,020 -1.5%
        2012-- $16,260 -2.8%
        2011-- $16,726
        2010-- $16,726 +0.8%
        2009-- $16,598 +6%
        2008-- $15,660 +6%
        2007-- $14,774 +6%
        2006-- $13,939
        2005-- $13,939 +0.8%
        2004-- $13,832 +6%
        2003-- $13,050 +6%
        2002-- $12,312 +6%
        2001-- $11,616
        2000-- $11,616
        Find assessor info on the county website

        Monthly payment

        Estimated monthly payment$1,822
        All calculations are estimates and provided by Zillow, Inc. for informational purposes only. Actual amounts may vary.
        HOA fees may include property taxes on listings classified as Co-Ops. Contact the listing agent and/or owner for fee details.
        Mortgage interest rates are dependent on a number of factors, including credit score, down payment, and repayment length. Interest rate data provided by Zillow Group Marketplace, Inc. as of 1/1/1970 from various mortgage lenders with which we have lead or other similar arrangements; the Estimated Payment is an average of those rates.
        See how much you could borrow to make a competitive offer.

        Climate risks

        Neighborhood: Mariner's Harbor

        Getting around

        65 / 100
        Somewhat Walkable
        39 / 100
        Somewhat Bikeable

        Nearby schools

        GreatSchools rating

        A local agent can set up tours, give advice and negotiate with sellers.

        Browse local experts

        Similar homes