Skip main navigation
Off market
Street View
  • $716,100

    69 Militia Hill Dr, Chesterbrook, PA 19087

    4beds
    2baths
    2,044sqft
    SingleFamily
    Built in 1987
    5,644 Square Feet Lot
    $716,100 Zestimate®
    $350/sqft
    $3,369 Estimated rent

    Home value

    $716,100

    $680,000 - $752,000

    $3,369/mo

    Zestimate® history
    Loading
    Loading...

    Owner options

    List your home for rent

    $3,369/mo

    Rent Zestimate®

    Find your next renter with Zillow Rental Manager. Plus, with online applications, you can quickly screen prospective tenants – for free.

    Learn more

    $3,369/mo

    Rent Zestimate®

    Refinance and save

    $4,808/mo

    Est. payment

    Refinancing to a lower rate could help reduce your monthly payments and save thousands over the life of the loan.

    See today's rates

    $4,808/mo

    Est. payment

    Explore your selling options

    Work with a Zillow partner agent

    Leverage their expertise and Zillow's premium Showcase listings to get your home seen by more buyers.

    Get started

    List with your own agent

    Get your home in front of millions of buyers by listing it on Zillow.

    Learn how to do it

    Sell it yourself

    Take full control of how buyers see your home on Zillow by listing For Sale by Owner (FSBO).

    List your home

    What's special

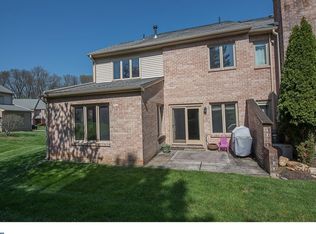
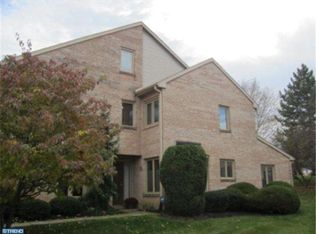
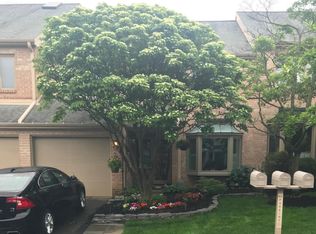
    Welcome to 69 Militia Hill Rd. located in the fantastic Chesterbrook community. This lovely end unit townhome offers every amenity you could wish for. Natural light shines in every room making you always feel welcome. At first glance you note the gleaming hardwood floors on the main and second levels, and beautiful ceramic tile in the kitchen and bathrooms. The kitchen has been updated with granite countertops and some stainless-steel appliances. Cherry cabinets give it a rich finish. For casual dining, there is a large breakfast area with three windows. No need to stay indoors, enjoy the nice days sitting on your patio with shrubbery giving you privacy. For something more formal indoors, there is a dining room adjacent to the kitchen. There is a good-sized family room to relax in, and an office or den that has a fireplace and wood beams on the ceiling to give this room a nice cozy feel. Finishing up the main level is a powder room and access to your one car garage. Upstairs there are three large bedrooms as well as the laundry area. The primary bedroom has a bath with two sinks, granite counter top and a tile surround shower. The hall bathroom is also updated with a granite counter top and tile surround tub/shower. For extra space, there is a finished attic on the third level. This could be an additional bedroom, work out area or office. Going down to the lower basement level is a partially finished area that can be a gym or office and there is plenty of room for storage. One important factor about this home is location, location, location! Chesterbrook is a highly desirous place to live because of its convenience to wherever you need to go. With easy access to 202, 76 and the turnpike you have a head start on your day. It also offers numerous walking/biking trails, Wilson Farm Park for you to enjoy at your leisure.

    This property is off market, which means it's not currently listed for sale or rent on Zillow. This may be different from what's available on other websites or public sources.
    Facts & features

    Interior

    Bedrooms & bathrooms
    • Bedrooms: 4
    • Bathrooms: 2.5
    Heating
    • Forced air
    Cooling
    • None
    Features
    • Has fireplace: Yes
    Interior area
    • Total interior livable area: 2,044 sqft

    Property

    Parking
    • Parking features: None, Garage
    Features
    • Exterior features: Brick
    Lot
    • Size: 5,644 sqft
    Details
    • Parcel number: 430406290000

    Construction

    Type & style
    • Home type: SingleFamily
    Condition
    • Year built: 1987

    Community & neighborhood

    Location
    • Region: Chesterbrook

    HOA & financial

    HOA
    • Has HOA: Yes
    • HOA fee: $265 monthly

    Price history

    DateEventPrice
    4/6/2023Sold$608,000+5%$297/sqft
    Source: Bright MLS #PACT2041680 Report a problem
    4/5/2023Pending sale$579,000$283/sqft
    Source: Bright MLS #PACT2041680 Report a problem
    3/19/2023Contingent$579,000$283/sqft
    Source: Bright MLS #PACT2041680 Report a problem
    3/17/2023Listed for sale$579,000+54%$283/sqft
    Source: Bright MLS #PACT2041680 Report a problem
    11/18/2022Listed for rent$3,500$2/sqft
    Source: RE/MAX International #PACT2036316 Report a problem
    6/9/2008Sold$376,000+31.8%$184/sqft
    Source: Public Record Report a problem
    4/30/2002Sold$285,250$140/sqft
    Source: Public Record Report a problem

    Public tax history

    YearProperty taxesTax assessment
    2025$6,999 +2.3%$185,820
    2024$6,839 +8.3%$185,820
    2023$6,316 +3.1%$185,820
    2022$6,127 +2.3%$185,820
    2021$5,990 +637.8%$185,820
    2020$812 -85.3%$185,820
    2019$5,524 +1.9%$185,820
    2018$5,424 +9899.2%$185,820
    2017$54 $185,820
    2016-- $185,820
    2015-- $185,820
    2014-- $185,820
    2013-- $185,820
    2012-- $185,820
    2011-- $185,820
    2010-- $185,820
    2009-- $185,820
    2008-- $185,820
    2007-- $185,820
    2006-- $185,820
    2005-- $185,820
    2004-- $185,820
    2003-- $185,820
    2000-- $185,820

    Find assessor info on the county website

    Neighborhood: 19087

    Nearby schools

    GreatSchools rating
    Get a cash offer in 3 minutes
    Find out how much your home could sell for in as little as 3 minutes with a no-obligation cash offer.
    Estimated market value
    $716,100
    Get a cash offer in 3 minutes
    Find out how much your home could sell for in as little as 3 minutes with a no-obligation cash offer.
    Estimated market value
    $716,100