Skip main navigation
Closed
  • $265,000

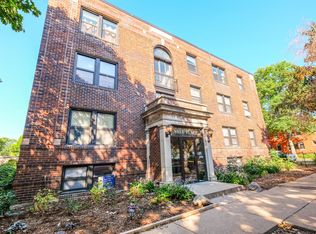
    69 Milton St N APT 1, Saint Paul, MN 55104

    2beds
    1,211sqft
    (CC) Low Rise (3- Levels)
    Built in 1907
    -- sqft lot
    $268,900 Zestimate®
    $219/sqft
    $1,809 Estimated rent

    Home value

    $268,900

    $255,000 - $282,000

    $1,809/mo

    Zestimate® history
    Loading
    Loading...

    Owner options

    List your home for rent

    $1,809/mo

    Rent Zestimate®

    Find your next renter with Zillow Rental Manager. Plus, with online applications, you can quickly screen prospective tenants – for free.

    Learn more

    $1,809/mo

    Rent Zestimate®

    Refinance and save

    $2,146/mo

    Est. payment

    Refinancing to a lower rate could help reduce your monthly payments and save thousands over the life of the loan.

    See today's rates

    $2,146/mo

    Est. payment

    Explore your selling options

    Work with a Zillow partner agent

    Leverage their expertise and Zillow's premium Showcase listings to get your home seen by more buyers.

    Get started

    List with your own agent

    Get your home in front of millions of buyers by listing it on Zillow.

    Learn how to do it

    Sell it yourself

    Take full control of how buyers see your home on Zillow by listing For Sale by Owner (FSBO).

    List your home

    What's special

    Modern updatesOriginal hardwood floorsClassic architectureBeautifully preserved detailsTall ceilingsRich with historic charmUpdated fixtures
    Step into this highly desirable Pullman-style apartment—rich with historic charm, modern updates, and unbeatable walkability just off Summit and Grand. This is one of the most beautiful neighborhoods to stroll, with tree-lined streets, classic architecture, and a true community feel. Inside, the home welcomes you with original hardwood floors, tall ceilings, and beautifully preserved details—including ornate brass door hardware that adds a touch of timeless character from the moment you walk in. South- and east-facing exposure bathes the rooms in natural light throughout the day. The professionally remodeled high-end bathroom, completed by Lemke & Sons, is a standout feature. It offers a spacious walk-in shower with floor-to-ceiling tile, luxury vinyl tile flooring, updated fixtures, and bold designer wall color paired with elegant lighting. The space blends historic radiators and trim with modern finishes for a truly polished feel. This 2-bedroom layout also includes a spacious kitchen with updated windows and stainless steel appliances—dishwasher, range, refrigerator, and microwave—all ready for everyday convenience. Cozy radiant heat warms the home through classic radiators, each with individual gauges for personalized comfort. Enjoy multiple outdoor spaces: an enclosed front porch perfect for morning coffee, and a private back deck ideal for relaxing or entertaining. Parking is a rare luxury—there’s room for two vehicles, including a hard-to-find garage with opener plus an additional exterior space. An exceptional bonus lies directly beneath the unit: a massive 22' x 16' storage area with remarkable potential. With the right vision, it could transform into an additional living room, hobby space, or even include a future bathroom. A spiral staircase or creative access solution could link the spaces, unlocking even more usable square footage—a truly unique opportunity in this neighborhood. A perfect blend of character, craftsmanship, location, and expandability—this Pullman-style gem offers both beauty and potential rarely found in this area.

    Zillow last checked:

    Listing updated:

    Listed by:

    Travis Sagedahl 612-325-5360,

    Sagedahl Realty

    Bought with:

    J. Trout Lowen

    Bridge Realty, LLC

    Source: NorthstarMLS as distributed by MLS GRID,MLS#: 6820685MLS Logo

    Facts & features

    Interior

    Bedrooms & bathrooms
    • Bedrooms: 2
    • Bathrooms: 1
    • 3/4 bathrooms: 1
    Bedroom
    • Level: Main
    • Area: 130 Square Feet
    • Dimensions: 13 x 10
    Bedroom 2
    • Level: Main
    • Area: 120 Square Feet
    • Dimensions: 12 x 10
    Bathroom
    • Level: Main
    • Area: 63 Square Feet
    • Dimensions: 09 x 07
    Deck
    • Level: Main
    • Area: 20 Square Feet
    • Dimensions: 4 x 5
    Dining room
    • Level: Main
    • Area: 132 Square Feet
    • Dimensions: 12 x 11
    Kitchen
    • Level: Main
    • Area: 150 Square Feet
    • Dimensions: 15 x 10
    Living room
    • Level: Main
    • Area: 195 Square Feet
    • Dimensions: 15 x 13
    Storage
    • Level: Basement
    • Area: 352 Square Feet
    • Dimensions: 22 x 16
    Other
    • Level: Main
    • Area: 84 Square Feet
    • Dimensions: 12 x 7
    Heating
    • Boiler, Steam
    Cooling
    • Window Unit(s)
    Appliances
    • Included: Dishwasher, Microwave, Range, Refrigerator, Stainless Steel Appliance(s)
    • Laundry: In Basement, Common Area, Laundry Room, Sink
    Features
    • Basement: Full,Storage Space,Unfinished
    • Has fireplace: No
    Interior area
    • Total structure area: 1,563
    • Total interior livable area: 1,211 sqft
    • Finished area above ground: 1,211
    • Finished area below ground: 0

    Property

    Parking
    • Total spaces: 1
    • Parking features: Assigned, Detached Garage, Asphalt, Electric, No Int Access to Dwelling
    • Garage spaces: 1
    • Details: Garage Dimensions (12 x 20), Garage Door Height (7), Garage Door Width (8)
    Accessibility
    • Accessibility features: None
    Features
    • Levels: Two
    • Stories: 2
    • Patio & porch: Covered, Deck, Front Porch, Glass Enclosed
    • Pool features: None
    • Fencing: Chain Link,Full
    Lot
    • Size: 8,363 Square Feet
    • Dimensions: 60 x 140 x 60 x 140
    • Features: Near Public Transit, Tree Coverage - Light
    Details
    • Additional structures: Garage(s)
    • Foundation area: 1211
    • Parcel number: 022823240145
    • Zoning description: Residential-Multi-Family

    Construction

    Type & style
    • Home type: Condo
    • Property subtype: (CC) Low Rise (3- Levels)
    • Attached to another structure: Yes
    Materials
    • Brick, Stone
    • Roof: Age Over 8 Years,Rubber
    Condition
    • New construction: No
    • Year built: 1907

    Utilities & green energy

    • Electric: Circuit Breakers, 100 Amp Service, Power Company: Xcel Energy
    • Gas: Electric
    • Sewer: City Sewer/Connected
    • Water: City Water/Connected

    Community & HOA

    Community
    • Security: Fire Sprinkler System, Security Lights
    • Subdivision: Cic 645 Milton Place Condo
    HOA
    • Has HOA: Yes
    • Amenities included: Laundry, Deck, Fire Sprinkler System, Lobby Entrance, Security Lighting
    • Services included: Heating, Maintenance Grounds, Parking, Sewer, Shared Amenities, Snow Removal, Water
    • HOA fee: $450 monthly
    • HOA name: Self Managed - Kathy
    • HOA phone: 651-249-5717
    Location
    • Region: Saint Paul

    Financial & listing details

    • Price per square foot: $219/sqft
    • Tax assessed value: $222,200
    • Annual tax amount: $3,412
    • Date on market: 11/22/2025
    • Cumulative days on market: 194 days
    • Road surface type: Paved

    Price history

    DateEventPrice
    7/14/2026Sold$265,000-3.6%$219/sqft
    Source: NorthstarMLS as distributed by MLS GRID #6820685 Report a problem
    6/4/2026Pending sale$275,000$227/sqft
    Source: NorthstarMLS as distributed by MLS GRID #6820685 Report a problem
    4/4/2026Price change$275,000-3.5%$227/sqft
    Source: NorthstarMLS as distributed by MLS GRID #6820685 Report a problem
    3/10/2026Price change$285,000-3.4%$235/sqft
    Source: NorthstarMLS as distributed by MLS GRID #6820685 Report a problem
    11/22/2025Listed for sale$295,000+21.9%$244/sqft
    Source: NorthstarMLS as distributed by MLS GRID #6820685 Report a problem
    12/19/2024Sold$242,000-1.2%$200/sqft
    Source: NorthstarMLS as distributed by MLS GRID #6578951 Report a problem
    10/7/2024Pending sale$245,000$202/sqft
    Source: NorthstarMLS as distributed by MLS GRID #6578951 Report a problem
    8/22/2024Listed for sale$245,000+22.5%$202/sqft
    Source: NorthstarMLS as distributed by MLS GRID #6578951 Report a problem
    11/19/2021Sold$200,000$165/sqft
    Source: NorthstarMLS as distributed by MLS GRID #6026956 Report a problem
    9/28/2021Pending sale$200,000$165/sqft
    Source: NorthstarMLS as distributed by MLS GRID #6026956 Report a problem
    8/21/2021Price change$200,000-7%$165/sqft
    Source: NorthstarMLS as distributed by MLS GRID #6026956 Report a problem
    8/14/2021Price change$215,000-4.4%$178/sqft
    Source: NorthstarMLS as distributed by MLS GRID #6026956 Report a problem
    7/16/2021Listed for sale$225,000-1.7%$186/sqft
    Source: NorthstarMLS as distributed by MLS GRID #6026956 Report a problem
    7/13/2021Listing removed--
    Source: NorthstarMLS as distributed by MLS GRID #5744762 Report a problem
    5/17/2021Price change$229,000-2.6%$189/sqft
    Source: NorthstarMLS as distributed by MLS GRID #5744762 Report a problem
    4/30/2021Listed for sale$235,000+14.1%$194/sqft
    Source: NorthstarMLS as distributed by MLS GRID #5744762 Report a problem
    4/28/2017Sold$206,000+3%$170/sqft
    Source: Public Record Report a problem
    4/22/2017Listed for sale$200,000$165/sqft
    Source: RE/MAX Results #4808289 Report a problem
    4/15/2017Pending sale$200,000$165/sqft
    Source: RE/MAX Results #4808289 Report a problem
    3/24/2017Listed for sale$200,000+19.4%$165/sqft
    Source: RE/MAX Results #4808289 Report a problem
    4/28/2010Sold$167,500-6.9%$138/sqft
    Source: Public Record Report a problem
    3/14/2010Listed for sale$179,900-5.3%$149/sqft
    Source: Edina Realty #3883509 Report a problem
    1/19/2007Sold$190,000$157/sqft
    Source: Public Record Report a problem

    Public tax history

    YearProperty taxesTax assessment
    2025$3,412 -1.7%$222,200 +0.8%
    2024$3,472 -3.1%$220,400 -5.8%
    2023$3,584 +6.2%$233,900 -1.5%
    2022$3,374 +6.6%$237,500 +7.5%
    2021$3,166 -3.5%$221,000 +2.5%
    2020$3,281 +29.1%$215,700 +2.4%
    2019$2,541 $210,700
    2018$2,541 -3.2%$210,700 +20.1%
    2017$2,624 $175,400
    2016$2,624 +13.6%--
    2015$2,310 +2.8%$158,100
    2014$2,248 +3.6%--
    2013$2,170 +4.5%--
    2012$2,076 +3.1%--
    2011$2,014 --
    2010-- --
    2009$2,352 -1%--
    2008$2,376 -3.5%--
    2007$2,462 +17.1%--
    2006$2,102 --
    Find assessor info on the county website

    Neighborhood: Summit-University

    Nearby schools

    GreatSchools rating
    Get a cash offer in 3 minutes
    Find out how much your home could sell for in as little as 3 minutes with a no-obligation cash offer.
    Estimated market value
    $268,900
    Get a cash offer in 3 minutes
    Find out how much your home could sell for in as little as 3 minutes with a no-obligation cash offer.
    Estimated market value
    $268,900