Multiple offers received, calling for highest and best by Thursday the 28th at 12:00 pm. Take a look at this beautiful home in Laurel Park, with tons of privacy and only 3 miles to downtown Hendersonville, plus property borders an 80 acre land conservation! This home is filled with natural light from all the newly installed windows and sliding glass doors that bring the outside in. Enjoy the breezy and serene screened porch, with a lovely flower garden to the side. Solid wood floors throughout and a wood detail vaulted ceiling in living room adds interest and warmth. Recently updated kitchen with high end appliances, kitchen Island, and granite counter tops. Large primary bedroom with two large walk-in closets and a completely updated primary bathroom! Large laundry room w/ separate freezer. Natural gas powered generator is only a year old.
Closed
$700,000
69 Mimosa Way, Laurel Park, NC 28739
3beds
2,634sqft
Single Family Residence
Built in 1984
0.79 Acres Lot
$744,900 Zestimate®
$266/sqft
$3,146 Estimated rent
Home value
$744,900
$708,000 - $790,000
$3,146/mo
Zestimate® history
Owner options
List your home for rent
$3,146/mo
Rent Zestimate®
Find your next renter with Zillow Rental Manager. Plus, with online applications, you can quickly screen prospective tenants – for free.
$3,146/mo
Rent Zestimate®
Refinance and save
$4,160/mo
Est. payment
Refinancing to a lower rate could help reduce your monthly payments and save thousands over the life of the loan.
$4,160/mo
Est. payment
Explore your selling options
Work with a Zillow partner agent
Leverage their expertise and Zillow's premium Showcase listings to get your home seen by more buyers.
Get startedList with your own agent
Get your home in front of millions of buyers by listing it on Zillow.
Learn how to do itSell it yourself
Take full control of how buyers see your home on Zillow by listing For Sale by Owner (FSBO).
List your homeWhat's special
Natural lightWood detail vaulted ceilingSolid wood floorsHigh end appliancesKitchen islandGranite counter topsLovely flower garden
Zillow last checked:
Listing updated:
Listed by:
Jodie Tolbert 828-243-9354,
Howard Hanna Beverly-Hanks Asheville-Biltmore Park
Bought with:
Libby Collina
Broker WNC Inc
Source: Canopy MLS as distributed by MLS GRID,MLS#: 4122565
Facts & features
Interior
Bedrooms & bathrooms
- Bedrooms: 3
- Bathrooms: 3
- Full bathrooms: 2
- 1/2 bathrooms: 1
- Main level bedrooms: 3
Primary bedroom
- Level: Main
Primary bedroom
- Level: Main
Bedroom s
- Level: Main
Bedroom s
- Level: Main
Bedroom s
- Level: Main
Bedroom s
- Level: Main
Bathroom full
- Level: Main
Bathroom full
- Level: Main
Bathroom full
- Level: Main
Bathroom full
- Level: Main
Dining room
- Level: Main
Dining room
- Level: Main
Kitchen
- Level: Main
Kitchen
- Level: Main
Laundry
- Level: Main
Laundry
- Level: Main
Living room
- Level: Main
Living room
- Level: Main
Heating
- Forced Air, Natural Gas
Cooling
- Central Air
Appliances
- Included: Convection Oven, Dishwasher, Disposal, Freezer, Gas Water Heater, Induction Cooktop, Oven, Plumbed For Ice Maker, Refrigerator, Trash Compactor, Wall Oven, Washer/Dryer
- Laundry: Laundry Room, Main Level
Features
- Built-in Features, Kitchen Island, Pantry, Storage, Vaulted Ceiling(s)(s), Walk-In Closet(s), Walk-In Pantry
- Flooring: Tile, Wood
- Basement: Basement Garage Door,Basement Shop
- Fireplace features: Living Room
Interior area
- Total structure area: 2,634
- Total interior livable area: 2,634 sqft
- Finished area above ground: 2,634
- Finished area below ground: 0
Property
Parking
- Total spaces: 2
- Parking features: Basement, Driveway, Attached Garage, Garage Door Opener
- Attached garage spaces: 2
- Has uncovered spaces: Yes
Features
- Levels: One
- Stories: 1
- Patio & porch: Covered, Deck, Front Porch, Porch, Screened
- Has view: Yes
- View description: Mountain(s), Winter
Lot
- Size: 0.79 Acres
- Features: Corner Lot, Hilly, Private, Wooded, Views
Details
- Parcel number: 116619
- Zoning: R-20
- Special conditions: Standard
- Other equipment: Generator
Construction
Type & style
- Home type: SingleFamily
- Property subtype: Single Family Residence
Materials
- Wood
- Foundation: Crawl Space
- Roof: Shingle
Condition
- New construction: No
- Year built: 1984
Utilities & green energy
- Sewer: Septic Installed
- Water: City
- Utilities for property: Cable Connected, Wired Internet Available
Community & HOA
Community
- Subdivision: Timber Creek
HOA
- Has HOA: Yes
- HOA fee: $50 annually
- HOA name: Jeannie Medlin
- HOA phone: 828-697-2402
Location
- Region: Laurel Park
Financial & listing details
- Price per square foot: $266/sqft
- Tax assessed value: $495,600
- Annual tax amount: $4,748
- Date on market: 3/26/2024
- Cumulative days on market: 2 days
- Listing terms: Cash,Conventional
- Exclusions: Lamp on wall in Bedroom, Slim glass top table attached to wall by foyer, Sauna, refrigerator in garage, craft box/cabinet in den
- Road surface type: Asphalt, Paved
Price history
| Date | Event | Price |
|---|---|---|
| 4/30/2024 | Sold | $700,000+7.7%$266/sqft |
Source:  Canopy MLS as distributed by MLS GRID #4122565 Report a problem Canopy MLS as distributed by MLS GRID #4122565 Report a problem | ||
| 3/28/2024 | Pending sale | $650,000$247/sqft |
Source: Canopy MLS as distributed by MLS GRID #4122565 Report a problem | ||
| 3/26/2024 | Listed for sale | $650,000+44.4%$247/sqft |
Source: Canopy MLS as distributed by MLS GRID #4122565 Report a problem | ||
| 1/4/2022 | Sold | $450,000$171/sqft |
Source: Canopy MLS as distributed by MLS GRID #3795730 Report a problem | ||
| 11/3/2021 | Pending sale | $450,000$171/sqft |
Source: Beverly-Hanks & Associates, Inc. #3795730 Report a problem | ||
| 11/3/2021 | Contingent | $450,000$171/sqft |
Source: Canopy MLS as distributed by MLS GRID #3795730 Report a problem | ||
| 10/31/2021 | Listed for sale | $450,000+24%$171/sqft |
Source: Canopy MLS as distributed by MLS GRID #3795730 Report a problem | ||
| 8/16/2005 | Sold | $362,900$138/sqft |
Source: Public Record Report a problem | ||
Public tax history
| Year | Property taxes | Tax assessment |
|---|---|---|
| 2025 | $4,748 +16% | $574,800 +16% |
| 2024 | $4,094 | $495,600 |
| 2023 | $4,094 +23.3% | $495,600 +48.7% |
| 2022 | $3,321 | $333,400 |
| 2021 | -- | $333,400 |
| 2020 | $1,660 | $333,400 |
| 2019 | $1,660 +96.5% | $333,400 +11.5% |
| 2018 | $845 | $299,100 |
| 2017 | $845 | $299,100 |
| 2016 | -- | $299,100 |
| 2015 | -- | $299,100 -12.8% |
| 2014 | -- | $343,100 |
| 2013 | -- | $343,100 |
| 2012 | -- | $343,100 |
| 2011 | -- | $343,100 -10.5% |
| 2010 | -- | $383,200 |
| 2009 | -- | $383,200 |
| 2008 | -- | $383,200 |
| 2007 | -- | $383,200 +32.1% |
| 2006 | -- | $290,100 |
| 2005 | -- | $290,100 |
Find assessor info on the county website
Neighborhood: 28739
Nearby homes
- $458,9002 bd2 ba1.5k sqft71 Mimosa Way, Laurel Park, NC 28739Off Market
- $56,9000.65 Acres67 Mimosa Way, Hendersonville, NC 28739Off Market
- $584,5003 bd2 ba2.6k sqft60 Mimosa Way, Laurel Park, NC 28739Off Market
- $625,9003 bd4 ba2.9k sqft189 Timber Creek Rd, Laurel Park, NC 28739Off Market
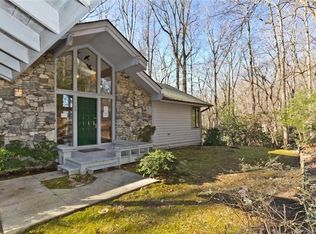
- $665,0003 bd3 ba2.6k sqft65 Mimosa Way, Laurel Park, NC 28739Sold
- $568,5002 bd3 ba2.3k sqft185 Timber Creek Rd, Laurel Park, NC 28739Off Market
- $623,6003 bd3 ba2.2k sqft162 Timber Creek Rd, Laurel Park, NC 28739Off Market
- $861,9003 bd3 ba3.8k sqft63 Mimosa Way, Laurel Park, NC 28739Off Market
Nearby schools
GreatSchools rating
- 6/10Atkinson ElementaryGrades: PK-5Distance: 1.6 mi
- 6/10Flat Rock MiddleGrades: 6-8Distance: 4.7 mi
- 6/10East Henderson HighGrades: 9-12Distance: 4.4 mi
Schools provided by the listing agent
- Elementary: Atkinson
- Middle: Flat Rock
- High: East
Source: Canopy MLS as distributed by MLS GRID. This data may not be complete. We recommend contacting the local school district to confirm school assignments for this home.
Get a cash offer in 3 minutes
Find out how much your home could sell for in as little as 3 minutes with a no-obligation cash offer.
Estimated market value
$744,900
Get a cash offer in 3 minutes
Find out how much your home could sell for in as little as 3 minutes with a no-obligation cash offer.
Estimated market value
$744,900
- North Carolina
- Henderson County
- Laurel Park
- 28739
- 69 Mimosa Way
Nearby cities
Nearby zip codes
Other Laurel Park Topics
