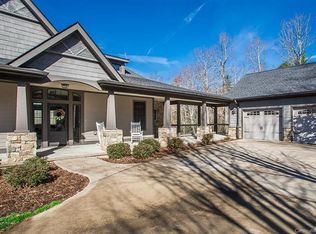
View the 360 Virtual Tour - Arrive to the Grand Circular Drive of this Stately, Private, Peaceful, Quality Constructed, Long Range Year-Round Mountain View, Custom Built - 4000 Sq. Ft, 4 Bedroom / 4.5 Bath - Estate Home in the Award-Winning Cummings Cove! One of the USA Top 50 Master Planned Communities as rated by Where to Retire Magazine! This house has everything. Natural Gas Whole House Generator, composite decks, screened in exterior lounging room with a view, natural gas grilling deck, private entrance to guest quarters, Grand Spacious Primary Bedroom. Great for family and guests - every bedroom has its own full bath. On property trees can be view opened. Except for a few personal items, home priced and offered fully furnished. Home well cared for and has always been a summer residence. New Exterior Paint! 15 easy drive minutes to Hendersonville, Asheville, & Brevard. Underground Utilities include internet, electricity, natural gas, city water, central sewer.
Closed
$1,200,000
69 Mountain Elder Ln, Hendersonville, NC 28739
4beds
4,000sqft
Single Family Residence
Built in 2007
1 Acres Lot
$1,184,500 Zestimate®
$300/sqft
$4,392 Estimated rent
Home value
$1,184,500
$1.11M - $1.26M
$4,392/mo
Zestimate® history
Owner options
List your home for rent
$4,392/mo
Rent Zestimate®
Find your next renter with Zillow Rental Manager. Plus, with online applications, you can quickly screen prospective tenants – for free.
$4,392/mo
Rent Zestimate®
Refinance and save
$7,183/mo
Est. payment
Refinancing to a lower rate could help reduce your monthly payments and save thousands over the life of the loan.
$7,183/mo
Est. payment
Explore your selling options
Work with a Zillow partner agent
Leverage their expertise and Zillow's premium Showcase listings to get your home seen by more buyers.
Get startedList with your own agent
Get your home in front of millions of buyers by listing it on Zillow.
Learn how to do itSell it yourself
Take full control of how buyers see your home on Zillow by listing For Sale by Owner (FSBO).
List your homeWhat's special
Composite decksLong rangeMaster planned communitiesNew exterior paintGrand spacious primary bedroomUnderground utilitiesNatural gas
Zillow last checked:
Listing updated:
Listed by:
Andrew Brooks abcummingscove@gmail.com,
Cummings Cove Realty
Bought with:
Erica Banner
Howard Hanna Beverly-Hanks Brevard Downtown
Source: Canopy MLS as distributed by MLS GRID,MLS#: 4098538
Facts & features
Interior
Bedrooms & bathrooms
- Bedrooms: 4
- Bathrooms: 5
- Full bathrooms: 4
- 1/2 bathrooms: 1
- Main level bedrooms: 2
Primary bedroom
- Level: Main
Bedroom s
- Level: Basement
Bedroom s
- Level: Main
Bathroom full
- Level: Basement
Bathroom full
- Level: Main
Bathroom half
- Level: Main
Bar entertainment
- Level: Basement
Other
- Level: Basement
Bonus room
- Level: Basement
Breakfast
- Level: Basement
Breakfast
- Level: Main
Dining room
- Level: Main
Family room
- Level: Basement
Great room
- Level: Main
Kitchen
- Level: Main
Laundry
- Level: Main
Other
- Level: Main
Utility room
- Level: Basement
Heating
- Forced Air, Natural Gas
Cooling
- Ceiling Fan(s), Central Air
Appliances
- Included: Dishwasher, Disposal, Double Oven, Dryer, Exhaust Hood, Gas Cooktop, Gas Water Heater, Microwave, Refrigerator, Washer
- Laundry: Laundry Room, Main Level
Features
- Built-in Features, Open Floorplan, Pantry, Tray Ceiling(s)(s), Vaulted Ceiling(s)(s), Walk-In Closet(s), Wet Bar
- Flooring: Carpet, Tile, Wood
- Windows: Window Treatments
- Basement: Basement Shop,Partially Finished
- Fireplace features: Gas Starter, Great Room, Wood Burning
Interior area
- Total structure area: 2,388
- Total interior livable area: 4,000 sqft
- Finished area above ground: 2,388
- Finished area below ground: 1,612
Property
Parking
- Total spaces: 2
- Parking features: Circular Driveway, Driveway, Attached Garage, Garage on Main Level
- Attached garage spaces: 2
- Has uncovered spaces: Yes
Features
- Levels: One
- Stories: 1
- Patio & porch: Covered, Deck, Enclosed, Front Porch, Patio, Porch, Rear Porch, Screened, Wrap Around
- Pool features: Community
- Spa features: Community
- Has view: Yes
- View description: Long Range, Mountain(s), Winter, Year Round
Lot
- Size: 1 Acres
- Features: Cul-De-Sac, Paved, Private, Wooded, Views
Details
- Parcel number: 1001652
- Zoning: R-2 Rural
- Special conditions: Standard
- Other equipment: Generator
Construction
Type & style
- Home type: SingleFamily
- Architectural style: Arts and Crafts
- Property subtype: Single Family Residence
Materials
- Cedar Shake, Fiber Cement, Shingle/Shake, Stone
- Foundation: Other - See Remarks
- Roof: Shingle
Condition
- New construction: No
- Year built: 2007
Details
- Builder name: Kilpatrick
Utilities & green energy
- Sewer: Private Sewer
- Water: City
- Utilities for property: Cable Available, Underground Power Lines, Wired Internet Available
Community & HOA
Community
- Features: Clubhouse, Dog Park, Fitness Center, Game Court, Gated, Golf, Picnic Area, Pond, Recreation Area, Sport Court, Street Lights, Tennis Court(s), Other
- Security: Carbon Monoxide Detector(s), Radon Mitigation System, Security System, Smoke Detector(s)
- Subdivision: Cummings Cove
HOA
- Has HOA: Yes
- HOA fee: $250 quarterly
- HOA name: CC HOA
- HOA phone: 828-891-1512
Location
- Region: Hendersonville
- Elevation: 2500 Feet
Financial & listing details
- Price per square foot: $300/sqft
- Tax assessed value: $957,400
- Annual tax amount: $5,311
- Date on market: 1/15/2024
- Cumulative days on market: 27 days
- Listing terms: Cash,Conventional
- Road surface type: Concrete, Paved
Price history
| Date | Event | Price |
|---|---|---|
| 3/26/2024 | Sold | $1,200,000-5.9%$300/sqft |
Source:  Canopy MLS as distributed by MLS GRID #4098538 Report a problem Canopy MLS as distributed by MLS GRID #4098538 Report a problem | ||
| 3/8/2024 | Pending sale | $1,275,000$319/sqft |
Source: Canopy MLS as distributed by MLS GRID #4098538 Report a problem | ||
| 2/9/2024 | Listed for sale | $1,275,000$319/sqft |
Source: Canopy MLS as distributed by MLS GRID #4098538 Report a problem | ||
| 2/9/2024 | Pending sale | $1,275,000$319/sqft |
Source: Canopy MLS as distributed by MLS GRID #4098538 Report a problem | ||
| 1/15/2024 | Listed for sale | $1,275,000+28.8%$319/sqft |
Source: Canopy MLS as distributed by MLS GRID #4098538 Report a problem | ||
| 10/18/2021 | Sold | $990,000$248/sqft |
Source: Canopy MLS as distributed by MLS GRID #3768960 Report a problem | ||
| 9/3/2021 | Pending sale | $990,000$248/sqft |
Source: Canopy MLS as distributed by MLS GRID #3768960 Report a problem | ||
| 8/10/2021 | Contingent | $990,000$248/sqft |
Source: Canopy MLS as distributed by MLS GRID #3768960 Report a problem | ||
| 8/8/2021 | Listed for sale | $990,000+587.5%$248/sqft |
Source: Canopy MLS as distributed by MLS GRID #3768960 Report a problem | ||
| 9/7/2005 | Sold | $144,000$36/sqft |
Source: Public Record Report a problem | ||
Public tax history
| Year | Property taxes | Tax assessment |
|---|---|---|
| 2025 | $5,311 +1.6% | $972,700 +1.6% |
| 2024 | $5,227 | $957,400 |
| 2023 | $5,227 +31.5% | $957,400 +62.8% |
| 2022 | $3,976 | $588,200 +22.8% |
| 2021 | -- | $479,100 |
| 2020 | $3,239 | $479,100 |
| 2019 | $3,239 | $479,100 +3.1% |
| 2018 | $3,239 +4% | $464,600 |
| 2017 | $3,113 | $464,600 |
| 2016 | -- | $464,600 |
| 2015 | -- | $464,600 +3.3% |
| 2014 | -- | $449,900 |
| 2013 | -- | $449,900 |
| 2012 | -- | $449,900 |
| 2011 | -- | $449,900 -10.9% |
| 2010 | -- | $504,900 |
| 2009 | -- | $504,900 |
| 2008 | -- | $504,900 |
Find assessor info on the county website
Neighborhood: 28739
Nearby homes
- $20,0003 bd4 ba3.3k sqft113 Cummings Crest Dr, Hendersonville, NC 28739Sold
- $250,000-- bd-- ba-- sqft48 Mountain Pl UNIT 1, Hendersonville, NC 28739Off Market
- $1,075,000-- bd2 ba2.5k sqft48 Mountain Morning Ln, Hendersonville, NC 28739Off Market
- $24,000-- bd3 ba3.8k sqft99 Mountain Elder Ln, Hendersonville, NC 28739Sold
- $100,0001 acre48 Mountain Morning Ln, Hendersonville, NC 28739Off Market
- $96,7000.93 acresMountain Elder Ln, Hendersonville, NC 28739Off Market
- $1,064,3004 bd4 ba3.1k sqft75 Cummings Crest Dr, Hendersonville, NC 28739Off Market
- $130,0000.97 acres120 Mountain Elder Ln #80, Hendersonville, NC 28739Sold
Nearby schools
GreatSchools rating
- 7/10Etowah ElementaryGrades: PK-5Distance: 1.8 mi
- 7/10Rugby MiddleGrades: 6-8Distance: 3.6 mi
- 8/10West Henderson HighGrades: 9-12Distance: 3.9 mi
Schools provided by the listing agent
- Elementary: Etowah
- Middle: Rugby
- High: West Henderson
Source: Canopy MLS as distributed by MLS GRID. This data may not be complete. We recommend contacting the local school district to confirm school assignments for this home.
Get a cash offer in 3 minutes
Find out how much your home could sell for in as little as 3 minutes with a no-obligation cash offer.
Estimated market value
$1,184,500
Get a cash offer in 3 minutes
Find out how much your home could sell for in as little as 3 minutes with a no-obligation cash offer.
Estimated market value
$1,184,500
- North Carolina
- Henderson County
- Hendersonville
- 28739
- 69 Mountain Elder Ln
Nearby cities
Nearby neighborhoods
Nearby zip codes
Other Hendersonville Topics
