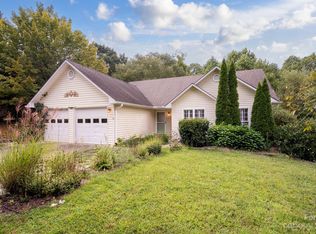
Discover the ideal balance of peaceful living and everyday convenience at 69 Mountain Ridge Lane. Perfectly situated in a desirable Fletcher location between Asheville and Hendersonville, this inviting home offers comfortable one-level living on a beautiful one-acre lot. Designed with both comfort and functionality in mind, the home features a split-bedroom floor plan, spacious walk-in closets, a dedicated laundry room with shelving, and an attached two-car garage. The welcoming living room boasts vaulted ceilings and a cozy gas-log fireplace, creating a warm and inviting gathering space. Outside, the level one-acre property provides plenty of room to garden or simply enjoy the privacy and natural surroundings. Spend evenings around the fire pit or relax on the screened porch while taking in views of the expansive backyard. Combining a practical layout, a picturesque setting, and an unbeatable location, this home offers the best of quiet mountain-area living with easy access to everyday amenities. Asheville Regional Airport is 8 miles away, and with no HOA and annual road maintenance of only $94.50, you'll enjoy both freedom and affordability.
Closed
Zillow last checked:
Listing updated:
Bought with:
Elena Kovrigin
EXP Realty LLC
Source: Canopy MLS as distributed by MLS GRID,MLS#: 4405126
Price history
| Date | Event | Price |
|---|---|---|
| 8/28/2026 | Sold | $420,000$277/sqft |
Source:  Canopy MLS as distributed by MLS GRID #4405126 Report a problem Canopy MLS as distributed by MLS GRID #4405126 Report a problem | ||
| 7/20/2026 | Listed for sale | $420,000$277/sqft |
Source: Canopy MLS as distributed by MLS GRID #4405126 Report a problem | ||
Get a cash offer in 3 minutes
Find out how much your home could sell for in as little as 3 minutes with a no-obligation cash offer.
Estimated market value
$420,000
