Skip main navigation
Sold for $530,000
  • $530,000

    69 Mowbray Ln, North East, MD 21901

    4beds
    3,280sqft
    Single Family Residence
    Built in 1979
    0.45 Acres Lot
    $579,500 Zestimate®
    $162/sqft
    $3,626 Estimated rent

    Home value

    $579,500

    $551,000 - $608,000

    $3,626/mo

    Zestimate® history
    Loading
    Loading...

    Owner options

    List your home for rent

    $3,626/mo

    Rent Zestimate®

    Find your next renter with Zillow Rental Manager. Plus, with online applications, you can quickly screen prospective tenants – for free.

    Learn more

    $3,626/mo

    Rent Zestimate®

    Refinance and save

    $3,561/mo

    Est. payment

    Refinancing to a lower rate could help reduce your monthly payments and save thousands over the life of the loan.

    See today's rates

    $3,561/mo

    Est. payment

    Explore your selling options

    Work with a Zillow partner agent

    Leverage their expertise and Zillow's premium Showcase listings to get your home seen by more buyers.

    Get started

    List with your own agent

    Get your home in front of millions of buyers by listing it on Zillow.

    Learn how to do it

    Sell it yourself

    Take full control of how buyers see your home on Zillow by listing For Sale by Owner (FSBO).

    List your home

    What's special

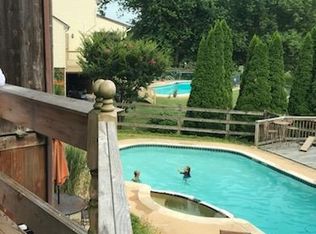
    This lovely open floor plan contemporary in sought after community of Chesapeake Isle is now available! Dramatic vaulted ceiling in Great Room with large windows, sliders to a spacious deck, and wood burning fireplace make this area perfect for entertaining or family gatherings. The Great Room opens to a sun lit dining and kitchen area with hardwood throughout. The kitchen is adjacent both the Great Room and large dining area for ease of flow. Kitchen offers a convenient, portable center island, recessed lighting, and lots of storage. Appliances include a newer refrigerator and dishwasher, a flat top electric range, and built-in microwave. Basement and 2 car garage both accessible from kitchen. The dining area has recessed lighting, 2 large sliders to deck and large windows which add to this areas spacious appeal. Two bedrooms are situated on the 1st floor. Newly redone 1st floor bath is the ultimate in modern luxury. Tile flooring, walk-in shower with tile surround, double vanity sink with granite sink top, new fixtures, and a classic chandelier beckon elegance. Laundry area on 1st floor has large capacity front load washer and dryer. The 2nd floor houses the Owner's Suite with large windows that offer a water view. Newly redone en-suite bath has tile flooring, double vanity sink with granite sink top, tub with tile surround, and a unique 1/2 tiled wall. A large linen closet and attic access complete the 2nd floor. The Lower walk-out Level would make a perfect guest suite. LVP flooring throughout Guest Suite add convenience and class to this area. En-suite guest bath has walk-in, beautifully tiled shower and floor, single vanity sink, recessed lighting, and tile flooring. 8 foot sliders open to the screened in porch with access to the large, fenced-in, in-ground pool with patio surround. Stairs from the pool lead to an upper wrap-around deck for a comfortable and inviting outdoor living space. Huge Utility Room on Lower Level has tons of storage, a utility sink, 2nd laundry hook-up, and work bench areas. Home Generator , Newer A/C unit, propane furnace, and hot water heater are located in the utility room. Property is near the quaint town of North East with a plethora of dining and shopping opportunities, and access to the I-95 corridor. This open concept contemporary may be calling you home! Many recent upgrades, see list.

    Zillow last checked:

    Listing updated:

    Listed by:

    Ed Campbell 610-937-3503,

    Beiler-Campbell Realtors-Oxford

    Bought with:

    Nicole Strahorn, 521677

    Gregg Team Realty

    Source: Bright MLS,MLS#: MDCC2012174MLS Logo

    Facts & features

    Interior

    Bedrooms & bathrooms
    • Bedrooms: 4
    • Bathrooms: 3
    • Full bathrooms: 3
    • Main level bathrooms: 1
    • Main level bedrooms: 2
    Rooms
    • Room types: Living Room, Dining Room, Primary Bedroom, Bedroom 2, Bedroom 3, Kitchen, Family Room, Bedroom 1, Laundry, Attic
    Basement
    • Area: 1200
    Heating
    • Forced Air, Propane
    Cooling
    • Central Air, Electric
    Appliances
    • Included: Built-In Range, Dishwasher, Disposal, Microwave, Water Treat System, Electric Water Heater
    • Laundry: Main Level, Laundry Room
    Features
    • Primary Bath(s), Kitchen Island, Ceiling Fan(s), Bathroom - Stall Shower, Eat-in Kitchen, Cathedral Ceiling(s)
    • Flooring: Wood, Tile/Brick, Carpet
    • Windows: Bay/Bow, Skylight(s)
    • Basement: Partial,Exterior Entry,Partially Finished,Walk-Out Access,Windows
    • Number of fireplaces: 1
    Interior area
    • Total structure area: 3,280
    • Total interior livable area: 3,280 sqft
    • Finished area above ground: 2,080
    • Finished area below ground: 1,200

    Property

    Parking
    • Total spaces: 5
    • Parking features: Inside Entrance, Attached, Driveway
    • Attached garage spaces: 2
    • Uncovered spaces: 3
    Accessibility
    • Accessibility features: None
    Features
    • Levels: Two and One Half
    • Stories: 2.5
    • Patio & porch: Deck, Patio, Porch
    • Has private pool: Yes
    • Pool features: Private
    • Has view: Yes
    • View description: Water
    • Has water view: Yes
    • Water view: Water
    • Waterfront features: Boat - Powered, Canoe/Kayak, Fishing Allowed, Personal Watercraft (PWC), Beach Access, Public Access, River
    • Body of water: Chesapeake Bay / Elk River
    Lot
    • Size: 0.45 Acres
    • Features: Sloped
    Details
    • Additional structures: Above Grade, Below Grade
    • Parcel number: 0805067251
    • Zoning: RR
    • Special conditions: Standard

    Construction

    Type & style
    • Home type: SingleFamily
    • Architectural style: Contemporary
    • Property subtype: Single Family Residence
    Materials
    • Frame
    • Foundation: Block
    • Roof: Shingle
    Condition
    • Very Good
    • New construction: No
    • Year built: 1979

    Utilities & green energy

    • Sewer: Septic Exists
    • Water: Well
    • Utilities for property: Cable Connected

    Community & HOA

    Community
    • Subdivision: Rolling Hills
    HOA
    • Has HOA: Yes
    • Amenities included: Beach Access, Boat Ramp, Meeting Room, Mooring Area, Picnic Area, Volleyball Courts
    • Services included: Common Area Maintenance, Road Maintenance
    • HOA fee: $365 annually
    • HOA name: CHESAPEAKE ISLE HOA
    Location
    • Region: North East

    Financial & listing details

    • Price per square foot: $162/sqft
    • Tax assessed value: $342,900
    • Annual tax amount: $3,787
    • Date on market: 6/6/2024
    • Listing agreement: Exclusive Right To Sell
    • Listing terms: Cash,Conventional
    • Ownership: Fee Simple

    Price history

    DateEventPrice
    8/20/2024Sold$530,000-3.5%$162/sqft
    Source: Bright MLS #MDCC2012174 Report a problem
    7/15/2024Pending sale$549,000$167/sqft
    Source: Bright MLS #MDCC2012174 Report a problem
    7/15/2024Listing removed--
    Source: Bright MLS #MDCC2012174 Report a problem
    6/12/2024Listed for sale$549,000+59.1%$167/sqft
    Source: Bright MLS #MDCC2012174 Report a problem
    10/7/2016Sold$345,000-1.4%$105/sqft
    Source: EXIT Realty solds #-3350894843544710043 Report a problem
    6/20/2016Listed for sale$350,000$107/sqft
    Source: Patterson-Schwartz Real Estate #6814393 Report a problem

    Public tax history

    YearProperty taxesTax assessment
    2025$4,369 +8.4%$393,767 +6.9%
    2024$4,031 +6.4%$368,333 +7.4%
    2023$3,787 -0.5%$342,900
    2022$3,808 +0.2%$342,900 +2.9%
    2021$3,799 +0.3%$333,233 +1.5%
    2020$3,788 +3.1%$328,400
    2019$3,675 +3.2%$328,400 +6.3%
    2018$3,562 +1.5%$308,867 +3.3%
    2017$3,510 +5.2%$299,100 +0.8%
    2016$3,336 +0.8%$296,867 +0.8%
    2015$3,309 -8.1%$294,633 +0.8%
    2014$3,601 $292,400
    2013-- $292,400
    2012-- $292,400 -15.4%
    2011-- $345,580
    2010-- $345,580
    2009-- $345,580 -1.9%
    2008-- $352,260 +14%
    2007-- $309,066 +16.2%
    2006-- $265,873 +19.4%
    2005-- $222,680 +3.6%
    2004-- $214,916 +3.7%
    2003-- $207,153 +3.9%
    2002-- $199,390 +0.6%
    2001-- $198,282
    Find assessor info on the county website

    Neighborhood: 21901

    Nearby schools

    GreatSchools rating
    Schools provided by the listing agent
    • Elementary: North East
    • Middle: North East
    • High: North East
    • District: Cecil County Public Schools

    Source: Bright MLS. This data may not be complete. We recommend contacting the local school district to confirm school assignments for this home.

    Get a cash offer in 3 minutes
    Find out how much your home could sell for in as little as 3 minutes with a no-obligation cash offer.
    Estimated market value
    $579,500
    Get a cash offer in 3 minutes
    Find out how much your home could sell for in as little as 3 minutes with a no-obligation cash offer.
    Estimated market value
    $579,500