This home feels like brand new--just move in! It's easy to see why buyers lined up for this popular floor plan. You'll love the spacious layout, thoughtful design, and the many upgrades that make this particular home stand out.
Situated on a private 0.4-acre cul-de-sac lot, the setting is exceptional. With trees bordering two sides, the backyard feels peaceful and secluded--like your own retreat in nature.
The backyard also features a 20x12 deck that's perfect for outdoor dining, sunbathing, or simply relaxing and enjoying the quiet surroundings.
Inside, you may find it hard to choose your favorite feature: the stunning kitchen, the shiplap accent wall with an upgraded electric fireplace (complete with adjustable heat, flame color, and flame height), or the oversized double sinks in each spacious bathroom.
The primary bedroom easily accommodates king-size furniture and offers excellent wall space for flexible design.
And yes--there are gutters!
There are many beautiful homes in the Oak Grove market, but when you compare features, upgrades, and value, you'll be proud you found this one.
Sold
Price Unknown
69 N Barnes Field Dr, Hattiesburg, MS 39402
3beds
1,745sqft
Single Family Residence, Residential
Built in 2025
-- sqft lot
$278,600 Zestimate®
$--/sqft
$2,193 Estimated rent
Home value
$278,600
$265,000 - $293,000
$2,193/mo
Zestimate® history
Owner options
List your home for rent
$2,193/mo
Rent Zestimate®
Find your next renter with Zillow Rental Manager. Plus, with online applications, you can quickly screen prospective tenants – for free.
$2,193/mo
Rent Zestimate®
Refinance and save
$300/mo
Est. payment
Refinancing to a lower rate could help reduce your monthly payments and save thousands over the life of the loan.
$300/mo
Est. payment
Explore your selling options
Work with a Zillow partner agent
Leverage their expertise and Zillow's premium Showcase listings to get your home seen by more buyers.
Get startedList with your own agent
Get your home in front of millions of buyers by listing it on Zillow.
Learn how to do itSell it yourself
Take full control of how buyers see your home on Zillow by listing For Sale by Owner (FSBO).
List your homeWhat's special
Trees bordering two sidesStunning kitchen
Zillow last checked:
Listing updated:
Listed by:
Judy Corts 601-606-8700,
RE/MAX Real Estate Partners
Bought with:
Lauren James, S-55781
Selling Southern
Source: HSMLS,MLS#: 146689
Facts & features
Interior
Bedrooms & bathrooms
- Bedrooms: 3
- Bathrooms: 2
- Full bathrooms: 2
Cooling
- Heat Pump
Appliances
- Laundry: In Kitchen
Features
- Kitchen Island, Granite Counters, Ceiling Fan(s), Walk-In Closet(s), Fireplace, High Ceilings
- Flooring: Plank, Ceramic Tile
- Windows: Thermopane Windows
- Attic: Pull Down Stairs,Floored
- Has fireplace: Yes
Interior area
- Total structure area: 1,745
- Total interior livable area: 1,745 sqft
Property
Parking
- Parking features: None, Driveway, Paved, Garage with door
- Has uncovered spaces: Yes
Features
- Levels: One
- Stories: 1
- Patio & porch: Deck, Covered
Lot
- Dimensions: 84 x 177 x 157 x 135
- Features: Cul-De-Sac, Subdivision
Details
- Parcel number: 055P21015075
- Zoning description: Res
Construction
Type & style
- Home type: SingleFamily
- Property subtype: Single Family Residence, Residential
Materials
- Brick Veneer, Aluminum/Vinyl Sdng
- Foundation: Slab
- Roof: Architectural
Condition
- Year built: 2025
Utilities & green energy
- Sewer: Private Sewer
- Water: Community Water
Community & HOA
Community
- Security: Smoke Detector(s)
- Subdivision: Westhaven Phase II
HOA
- Has HOA: Yes
- HOA fee: $300 annually
Location
- Region: Hattiesburg
Financial & listing details
- Tax assessed value: $190,980
- Annual tax amount: $2,071
- Date on market: 4/15/2026
Price history
| Date | Event | Price |
|---|---|---|
| 6/8/2026 | Sold | -- |
Source:  HSMLS #146689 Report a problem HSMLS #146689 Report a problem | ||
| 4/28/2026 | Contingent | $279,000$160/sqft |
Source: HSMLS #146689 Report a problem | ||
| 4/15/2026 | Listed for sale | $279,000+2.4%$160/sqft |
Source: HSMLS #146689 Report a problem | ||
| 6/13/2025 | Sold | -- |
Source: HSMLS #141273 Report a problem | ||
| 5/22/2025 | Contingent | $272,400$156/sqft |
Source: HSMLS #141273 Report a problem | ||
| 5/13/2025 | Price change | $272,400-0.9%$156/sqft |
Source: HSMLS #141273 Report a problem | ||
| 3/3/2025 | Price change | $274,900-1.8%$158/sqft |
Source: HSMLS #141273 Report a problem | ||
| 2/11/2025 | Listed for sale | $280,000+4.1%$160/sqft |
Source: HSMLS #141273 Report a problem | ||
| 3/23/2023 | Sold | -- |
Source: HSMLS #132454 Report a problem | ||
| 2/16/2023 | Pending sale | $269,000$154/sqft |
Source: HSMLS #132454 Report a problem | ||
| 2/13/2023 | Listed for sale | $269,000$154/sqft |
Source: HSMLS #132454 Report a problem | ||
Public tax history
| Year | Property taxes | Tax assessment |
|---|---|---|
| 2024 | $3,436 +1437.5% | $28,647 +1427.8% |
| 2023 | $224 -5.2% | $1,875 |
| 2022 | $236 +1.2% | $1,875 |
| 2021 | $233 +99.9% | $1,875 +99.9% |
| 2020 | $116 | $938 |
Find assessor info on the county website
Neighborhood: 39402
Nearby homes
- $12,500-- bd-- ba2k sqft65 N Barnes Field Dr, Hattiesburg, MS 39402Off Market
- $12,500-- bd-- ba-- sqft73 N Barnes Field Dr, Hattiesburg, MS 39402Off Market
- $--3 bd2 ba1.7k sqft61 N Barnes Field Dr, Hattiesburg, MS 39402Sold
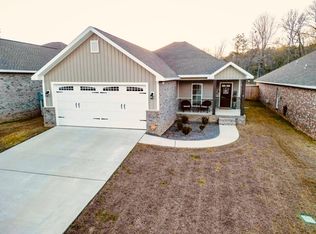
- $328,0003 bd2 ba-- sqft36 N Barnes Field Dr, Hattiesburg, MS 39402Off Market
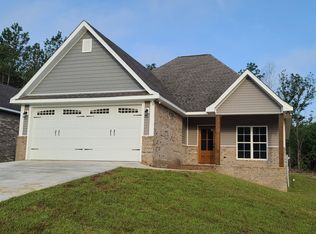
- $--3 bd2 ba1.7k sqft53 N Barnes Field Dr, Hattiesburg, MS 39402Sold
- $12,500-- bd-- ba-- sqft72 N Barnes Field Dr, Hattiesburg, MS 39402Off Market
- $323,900-- bd-- ba2k sqft68 N Barnes Field Dr, Hattiesburg, MS 39402Off Market
- $--3 bd2 ba-- sqft57 N Barnes Field Dr, Hattiesburg, MS 39402Sold
Nearby schools
GreatSchools rating
- 7/10Oak Grove Elementary SchoolGrades: PK-5Distance: 1 mi
- 6/10Oak Grove Middle SchoolGrades: 6-8Distance: 1.1 mi
- 9/10Oak Grove High SchoolGrades: 9-12Distance: 0.6 mi
Sell for more on Zillow
Get a Zillow Showcase℠ listing at no additional cost and you could sell for .
$278,600
2% more
+$5,572
With Zillow Showcase(estimated)
$284,172
- Mississippi
- Lamar County
- Hattiesburg
- 39402
- 69 N Barnes Field Dr
Nearby cities
Nearby neighborhoods
Nearby zip codes
Other Hattiesburg Topics
