Skip main navigation
Under contract
  • $1,575,000

    69 N Hillside Ave, Livingston Twp., NJ 07039

    4beds
    --sqft
    : 
    $10,334/mo
    Get pre-qualified
    Single Family Residence
    Built in 1967
    0.85 Acres Lot
    $1,662,500 Zestimate®
    $--/sqft
    $-- HOA

    What's special

    In-ground poolPickleball courtWelcoming foyerBreakfast barDesirable open-concept flow
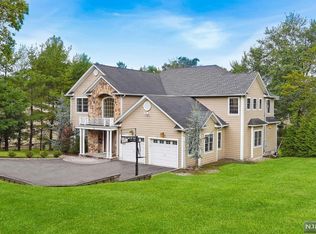
    PRESTIGIOUS RIKER HILL! Set on over .85 ACRES of GLORIOUS, OVERSIZED LEVEL PROPERTY, this beautifully renovated COLONIAL offers the kind of backyard dreams are made of with room for a SOCCER FIELD, IN-GROUND POOL & PICKLEBALL COURT! Offering approx. 3,300 SQ FT OF FINISHED LIVING SPACE on 3 levels, this home combines a desirable OPEN-CONCEPT FLOW with significant recent renovations. Welcoming Foyer opens to a NATURALLY BRIGHT Formal Living/Dining Room. The BRAND-NEW 2025 HGTV Eat-In Kitchen features Taj Mahal QUARTZ countertops & matching backsplash, Breakfast Bar, SS appliances & OPENS seamlessly to the COZY Family Room w/GAS FIREPLACE. Entertaining continues outdoors through sliding door to OVERSIZED COMPOSITE DECK & PAVER PATIO w/HOT TUB, all overlooking the spectacular PLAYABLE, POOLABLE & FENCED-IN YARD. Upstairs are 4 spacious Bedrooms with raised ceilings, including RENOVATED MASTER EN-SUITE w/Full Bath & Walk-In Closet. 500+ SQ FT FINISHED BASEMENT offers a Rec Room, ample storage & a flexible OFFICE/BONUS RM. Major improvements include NEW 2025 ROOF & SIDING, BRAND-NEW 5" WHITE OAK PLANK FLOORING (April 2025), NEW LED LIGHTING throughout first floor (April 2025), 1 BRAND-NEW WHOLE-HOUSE A/C UNIT (April 2025), BRAND-NEW APRILAIRE whole house humidifier (April 2026), UPDATED ELECTRICAL (2023) and ChargePoint Home Flex Level 2 EV CHARGER. Just around the corner from the Riker Hill walking path and close to NYC transportation. MOVE RIGHT IN & ENJOY LIFE in LIVINGSTON!
    27 days
    1,625
    72

    Likely to sell faster than

    Zillow last checked:

    Listing updated:

    Listed by:

    Ellen Gonik 973-879-9467,

    Coldwell Banker Realty

    Source: GSMLS,MLS#: 4045608MLS Logo

      Facts & features

      Interior

      Bedrooms & bathrooms
      • Bedrooms: 4
      • Bathrooms: 4
      • Full bathrooms: 3
      • 1/2 bathrooms: 1
      Primary bedroom
      • Description: Full Bath, Walk-In Closet
      Bedroom 1
      • Level: Second
      • Area: 252
      • Dimensions: 12 x 21
      Bedroom 2
      • Level: Second
      • Area: 121
      • Dimensions: 11 x 11
      Bedroom 3
      • Level: Second
      • Area: 80
      • Dimensions: 16 x 5
      Bedroom 4
      • Level: Second
      • Area: 160
      • Dimensions: 16 x 10
      Primary bathroom
      • Features: Stall Shower
      Dining room
      • Features: Formal Dining Room
      • Level: First
      • Area: 156
      • Dimensions: 12 x 13
      Family room
      • Level: First
      • Area: 252
      • Dimensions: 12 x 21
      Kitchen
      • Features: Eat-in Kitchen
      • Level: First
      • Area: 312
      • Dimensions: 12 x 26
      Living room
      • Level: First
      • Area: 234
      • Dimensions: 18 x 13
      Basement
      • Features: BathOthr, GarEnter, Office, RecRoom
      Heating
      • Forced Air, Zoned, Electric, Natural Gas
      Cooling
      • Central Air, Zoned
      Appliances
      • Included: Carbon Monoxide Detector, Gas Cooktop, Dishwasher, Disposal, Dryer, Microwave, Refrigerator, Wall Oven(s) - Gas, Washer, Gas Water Heater
      Features
      • Rec Room, Office
      • Flooring: Carpet, Tile, Wood
      • Windows: Blinds, Skylight(s)
      • Basement: Yes,Finished,Sump Pump
      • Number of fireplaces: 1
      • Fireplace features: Family Room, Gas

      Property

      Parking
      • Total spaces: 2
      • Parking features: Asphalt, Circular Driveway, Attached Garage
      • Attached garage spaces: 2
      Features
      • Patio & porch: Deck, Patio
      • Has spa: Yes
      • Spa features: Bath, Hot Tub
      Lot
      • Size: 0.85 Acres
      • Dimensions: 129 x 286
      • Features: Level
      Details
      • Parcel number: 1610004010000000100000
      • Zoning description: Residential

      Construction

      Type & style
      • Home type: SingleFamily
      • Architectural style: Colonial
      • Property subtype: Single Family Residence
      Materials
      • See Remarks
      • Roof: Asphalt Shingle
      Condition
      • Year built: 1967
      • Major remodel year: 2025

      Utilities & green energy

      • Gas: Gas-Natural
      • Sewer: Public Sewer
      • Water: Public
      • Utilities for property: Electricity Connected, Natural Gas Connected, Garbage Included

      Community & HOA

      Community
      • Features: Storage
      • Security: Carbon Monoxide Detector
      • Subdivision: Riker Hill
      Location
      • Region: Livingston

      Financial & listing details

      • Tax assessed value: $819,200
      • Annual tax amount: $20,733
      • Date on market: 8/7/2026
      • Ownership type: Fee Simple
      • Electric utility on property: Yes

        Estimated market value

        $1,662,500

        $1.58M - $1.75M

        $6,085/mo

        Price history

        DateEventPrice
        8/18/2026Pending sale$1,575,000
        Source: GSMLS #4045608 Report a problem
        8/7/2026Listed for sale$1,575,000-7.1%
        Source: GSMLS #4045608 Report a problem
        8/5/2026Listing removed--
        Source: Owner Report a problem
        7/14/2026Listed for sale$1,695,000+126%
        Source: NJMLS #26025806 Report a problem
        5/1/2007Sold$750,000
        Source: Public Record Report a problem

        Public tax history

        YearProperty taxesTax assessment
        2025$20,734 +3.5%$819,200
        2024$20,038 -2.3%$819,200
        2023$20,499 $819,200
        2022$20,499 $819,200
        2021$20,499 $819,200
        2020$20,499 +1.4%$819,200 +4.5%
        2019$20,225 $783,600
        2018$20,225 +3.2%$783,600
        2017$19,590 +1.5%$783,600
        2016$19,300 +3.4%$783,600
        2015$18,673 +3.9%$783,600
        2014$17,968 +4%$783,600
        2013$17,271 +3%$783,600
        2012$16,761 +3.9%$783,600
        2011$16,134 +4.3%$783,600
        2010$15,468 +7.5%$783,600
        2009$14,388 +5%$783,600 +704.5%
        2008$13,704 +8.7%$97,400
        2007$12,604 $97,400
        2006-- $97,400
        2005-- $97,400
        2004$11,961 $97,400
        2003-- $97,400
        2002-- $97,400
        2001-- $97,400
        Find assessor info on the county website

        Monthly payment

        Est. payment

        Payment breakdown

        Explore the cost of this home by adjusting the details. Changes won't be saved.
        All calculations are estimates and provided by Zillow, Inc. for informational purposes only. Actual amounts may vary.
        HOA fees may include property taxes on listings classified as Co-Ops. Contact the listing agent and/or owner for fee details.
        See how much you could borrow to make a competitive offer.

        Climate risks

        Neighborhood: Morehousetown

        Getting around

        13 / 100
        Car-Dependent
        4 / 100
        Somewhat Bikeable

        Nearby schools

        GreatSchools rating
        Schools provided by the listing agent
        • Middle: Heritage
        • High: Livingston

        Source: GSMLS. This data may not be complete. We recommend contacting the local school district to confirm school assignments for this home.

        A local agent can set up tours, give advice and negotiate with sellers.

        A local lender can help you make sure your offer is ready when you are.

        Browse local experts