Skip main navigation
Sold for $445,000
  • $445,000

    69 Northeast Drive NW, Calabash, NC 28467

    3beds
    1,705sqft
    Single Family Residence
    Built in 2025
    0.59 Acres Lot
    $445,300 Zestimate®
    $261/sqft
    $2,279 Estimated rent

    Home value

    $445,300

    $405,000 - $490,000

    $2,279/mo

    Zestimate® history
    Loading
    Loading...

    Owner options

    List your home for rent

    $2,279/mo

    Rent Zestimate®

    Find your next renter with Zillow Rental Manager. Plus, with online applications, you can quickly screen prospective tenants – for free.

    Learn more

    $2,279/mo

    Rent Zestimate®

    Refinance and save

    $2,631/mo

    Est. payment

    Refinancing to a lower rate could help reduce your monthly payments and save thousands over the life of the loan.

    See today's rates

    $2,631/mo

    Est. payment

    Explore your selling options

    Work with a Zillow partner agent

    Leverage their expertise and Zillow's premium Showcase listings to get your home seen by more buyers.

    Get started

    List with your own agent

    Get your home in front of millions of buyers by listing it on Zillow.

    Learn how to do it

    Sell it yourself

    Take full control of how buyers see your home on Zillow by listing For Sale by Owner (FSBO).

    List your home

    What's special

    Tiled showerSplit floorplanOpen living spacesWalk-in pantryBeverage coolerQuartz countertopsLandscaping package
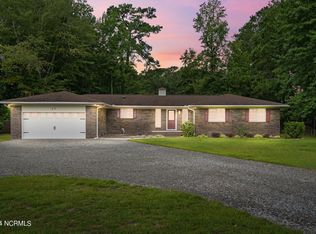
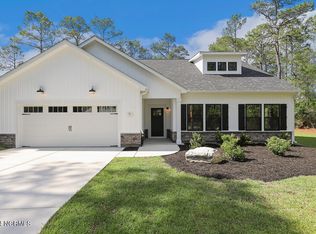
    Beautiful NEW CONSTRUCTION home is move-in ready and set-back in a more private setting! Quality one story and low maintenance with open living spaces and split floorplan for your living enjoyment! Spacious Master Bedroom offers 2 walk-in closets with custom shelving and ceiling fan. The Master bath has tiled shower and double sink vanity. Many upgrades include stainless steel appliances, propane gas range cooktop with electric oven and range hood vented outside, quartz countertops, beverage cooler, luxury vinyl flooring, walk-in pantry and custom wainscoting in the dining area and open living room. Oversized 2 car garage is generously floored for additional storage. Landscaping package includes partial sod, shrubs, mulch, and new trees, adding to the lovely curb appeal. See attached Standard House Features sheet attached for more features! Carolina Shores North is a great location with community pool, clubhouse and tennis court and minutes to outstanding beaches, restaurants and shopping!

    Zillow last checked:

    Listing updated:

    Listed by:

    Harold L Parker connie@connieparker.com,

    Harold Parker Realty

    Bought with:

    Eric. A Shenberger, 327109

    INNOVATE Real Estate

    Source: Hive MLS,MLS#: 100496262MLS LogoOriginating MLS: Cape Fear Realtors MLS, Inc.

    Facts & features

    Interior

    Bedrooms & bathrooms
    • Bedrooms: 3
    • Bathrooms: 2
    • Full bathrooms: 2
    Rooms
    • Room types: Living Room, Kitchen, Dining Room, Master Bedroom, Bedroom 2, Bedroom 3
    Primary bedroom
    • Description: 2 Walk-in Closets
    • Level: First
    • Dimensions: 15 x 14
    Bedroom 2
    • Level: First
    • Dimensions: 10 x 12
    Bedroom 3
    • Level: First
    • Dimensions: 10 x 12
    Dining room
    • Description: Open Space
    • Level: First
    • Dimensions: 11 x 24
    Kitchen
    • Description: Open Space
    • Level: First
    • Dimensions: 11 x 16
    Living room
    • Description: Open Space
    • Level: First
    • Dimensions: 13 x 22
    Heating
    • Forced Air, Heat Pump, Electric
    Cooling
    • Heat Pump
    Appliances
    • Included: Vented Exhaust Fan, Gas Cooktop, Electric Oven, See Remarks, Refrigerator, Disposal, Dishwasher
    • Laundry: Dryer Hookup, Washer Hookup, Laundry Room
    Features
    • Master Downstairs, Walk-in Closet(s), High Ceilings, Entrance Foyer, Solid Surface, Kitchen Island, Ceiling Fan(s), Pantry, Walk-In Closet(s)
    • Flooring: LVT/LVP, Tile
    • Windows: Thermal Windows
    • Attic: Partially Floored,Pull Down Stairs
    • Has fireplace: No
    • Fireplace features: None
    Interior area
    • Total structure area: 1,705
    • Total interior livable area: 1,705 sqft

    Property

    Parking
    • Total spaces: 4
    • Parking features: Garage Faces Front, Attached, Concrete
    • Has attached garage: Yes
    • Uncovered spaces: 4
    Features
    • Levels: One
    • Stories: 1
    • Patio & porch: Covered, Porch
    • Fencing: None
    Lot
    • Size: 0.59 Acres
    • Dimensions: 41 x 146 x 180 x 80 x 209
    • Features: Cul-De-Sac
    Details
    • Parcel number: 240kb012
    • Zoning: CO-R-7500
    • Special conditions: Standard

    Construction

    Type & style
    • Home type: SingleFamily
    • Property subtype: Single Family Residence
    Materials
    • Vinyl Siding, Stone Veneer
    • Foundation: Slab
    • Roof: Architectural Shingle
    Condition
    • New construction: Yes
    • Year built: 2025

    Utilities & green energy

    • Sewer: Public Sewer
    • Water: Public
    • Utilities for property: Sewer Available, Water Available
    Green energy
    • Energy efficient items: Thermostat

    Community & HOA

    Community
    • Subdivision: Carolina Shores North
    HOA
    • Has HOA: Yes
    • Amenities included: Clubhouse, Pool, Maintenance Common Areas, Maintenance Roads, Picnic Area, Taxes, Tennis Court(s)
    • HOA fee: $525 monthly
    • HOA name: CAROLINA SHORES NORTH HOA
    • HOA phone: 910-579-3693
    Location
    • Region: Calabash

    Financial & listing details

    • Price per square foot: $261/sqft
    • Tax assessed value: $30,000
    • Annual tax amount: $123
    • Date on market: 10/1/2025
    • Cumulative days on market: 16 days
    • Listing agreement: Exclusive Right To Sell
    • Listing terms: Cash,Conventional
    • Road surface type: Paved

    Price history

    DateEventPrice
    5/15/2025Sold$445,000$261/sqft
    Source: Hive MLS #100496262 Report a problem
    4/8/2025Pending sale$445,000$261/sqft
    Source: Hive MLS #100496262 Report a problem
    3/24/2025Listed for sale$445,000+641.7%$261/sqft
    Source: Hive MLS #100496262 Report a problem
    10/18/2024Sold$60,000$35/sqft
    Source: Hive MLS #100470462 Report a problem
    10/10/2024Pending sale$60,000$35/sqft
    Source: Hive MLS #100470462 Report a problem
    10/10/2024Listed for sale$60,000+200%$35/sqft
    Source: Hive MLS #100470462 Report a problem
    11/6/2023Sold$20,000$12/sqft
    Source: Public Record Report a problem

    Public tax history

    YearProperty taxesTax assessment
    2025$123 $30,000
    2024$123 $30,000
    2023$123 +25.1%$30,000 +87.5%
    2022$98 +0.4%$16,000
    2021$98 +4.7%$16,000
    2020$93 $16,000
    2019$93 $16,000 +33.3%
    2018-- $12,000
    2017$68 $12,000
    2016$68 $12,000
    2015$68 $12,000
    Find assessor info on the county website

    Neighborhood: 28467

    Nearby schools

    GreatSchools rating
    Schools provided by the listing agent
    • Elementary: Jessie Mae Monroe Elementary
    • Middle: Shallotte Middle
    • High: West Brunswick

    Source: Hive MLS. This data may not be complete. We recommend contacting the local school district to confirm school assignments for this home.

    Get a cash offer in 3 minutes
    Find out how much your home could sell for in as little as 3 minutes with a no-obligation cash offer.
    Estimated market value
    $445,300
    Get a cash offer in 3 minutes
    Find out how much your home could sell for in as little as 3 minutes with a no-obligation cash offer.
    Estimated market value
    $445,300