Bordering a scenic meadow and seasonal creek with mountain views this semi-custom home is nestled between Winter Park and Fraser with convenient walking or biking access to both town centers. Grand Park is a thoughtfully designed neighborhood with a pedestrian and kid friendly feel. Being just steps from the bus route make this the perfect home for a weekend warrior or full time resident. Walk or bike into town or simply enjoy the back patio with Continental Divide views. With the ability to comfortably sleep 12+ this home also checks all the boxes for a luxury rental. With 5 bedrooms and a loft this is truly a place where family and friends can spread out and enjoy all the mountains have to offer. Spacious layout... ...with a large living area that is open to the dining area and kitchen. The gourmet kitchen has a 36" gas stove and built-in refrigerator. Light and bright design with soaring tongue and groove ceilings. The layout is ideal with a primary as well as a secondary bedroom on the main floor. The upper level has a large loft, 3 bedrooms and 2 baths. Your guest may never want to leave the guest suite with stunning views. The mountain craftsman style of this home is warm and inviting as well as functional and livable. Built with longevity & efficiency in mind, the home has in floor radiant heat, durable exterior materials, spray foam and much more.
Timeless finishes include solid alder wood doors & trim, durable wood look flooring, alder cabinets, granite, porcelain tile, hand troweled drywall finish, two tone exterior with wood accents. Covered front porch with beautiful landscaping as well as a concrete back patio with hot tub, barbeque and seating area all overlooking the seasonal creek. Customized heated garage with in floor heat and car charger. The 2 and ½ car garage has space for toys and 2 cars. A back door provides access to the backyard and patio.
Did we mention trail access? Bike or hike right out your front door to miles and miles of trails. From easy flat mountain biking for beginners to strenuous downhill climbs and descents for more advanced riders. This home is the perfect balance of ideal location and seclusion.
Features-
2632 finished square feet.
5 bedrooms, 4 bath.
Generous living areas.
Oversized 2 and ½ car heated garage with car charger.
Energy efficient features - spray foam, in floor radiant heat with high efficiency wall mounted boiler.
Mountain craftsman architecture with vaulted ceilings.
Durable exterior siding with cedar accents.
Knotty Alder cabinets & granite counters.
Gourmet kitchen.
Durable wood look flooring.
Knotty Alder doors & trim.
Gas fireplace.
Spacious concrete patio with hot tub and access to the garage.
Stainless steel gourmet appliances.
Public access fly fishing right across highway 40.
Trail access.
Minutes from the Rec Center with pool, hot tub, climbing wall, workout classes and equipment.
Closed
$1,775,000
69 Narrowleaf Court, Fraser, CO 80442
5beds
4baths
2,623sqft
Residential
Built in 2017
8,712 Square Feet Lot
$1,836,200 Zestimate®
$677/sqft
$5,259 Estimated rent
Home value
$1,836,200
$1.73M - $1.96M
$5,259/mo
Zestimate® history
Owner options
List your home for rent
$5,259/mo
Rent Zestimate®
Find your next renter with Zillow Rental Manager. Plus, with online applications, you can quickly screen prospective tenants – for free.
$5,259/mo
Rent Zestimate®
Refinance and save
$10,543/mo
Est. payment
Refinancing to a lower rate could help reduce your monthly payments and save thousands over the life of the loan.
$10,543/mo
Est. payment
Explore your selling options
Work with a Zillow partner agent
Leverage their expertise and Zillow's premium Showcase listings to get your home seen by more buyers.
Get startedList with your own agent
Get your home in front of millions of buyers by listing it on Zillow.
Learn how to do itSell it yourself
Take full control of how buyers see your home on Zillow by listing For Sale by Owner (FSBO).
List your homeWhat's special
Zillow last checked:
Listing updated:
Listed by:
Kristen L Meyer 970-531-2335,
Re/Max Peak to Peak,
Adalia Artzer 970-426-5500,
Re/Max Peak to Peak
Bought with:
Katie Jane Riemenschneider, FA40014901
Real Estate of Winter Park
Source: GCBOR,MLS#: 24-853
Facts & features
Interior
Bedrooms & bathrooms
- Bedrooms: 5
- Bathrooms: 4
Heating
- Natural Gas, Radiant, Fireplace(s)
Cooling
- Has cooling: Yes
Appliances
- Included: Dishwasher, Disposal, Microwave, Oven, Range, Refrigerator, Washer/Dryer
- Laundry: Main Level, Dryer Hookup, Washer Hookup
Features
- Vaulted Ceiling(s)
- Flooring: Carpet
Interior area
- Total structure area: 3,663
- Total interior livable area: 2,623 sqft
Property
Parking
- Total spaces: 2
- Parking features: Additional Parking
- Attached garage spaces: 2
Features
- Patio & porch: Covered Patio
- Has view: Yes
- View description: Mountain(s)
Lot
- Size: 8,712 Square Feet
- Features: Trees, Cul-De-Sac, Level, Views
Details
- Parcel number: 158729107010
Construction
Type & style
- Home type: SingleFamily
- Architectural style: Cabin
- Property subtype: Residential
Materials
- Frame
Condition
- New construction: No
- Year built: 2017
Utilities & green energy
- Water: Public, Tap Fee Paid
Community & HOA
Community
- Subdivision: Grand Park
HOA
- Has HOA: Yes
- Amenities included: Trash, Snow Removal
- HOA fee: $131 monthly
- HOA phone: 970-726-5701
Location
- Region: Fraser
Financial & listing details
- Price per square foot: $677/sqft
- Tax assessed value: $1,697,720
- Annual tax amount: $12,680
- Date on market: 6/28/2024
- Cumulative days on market: 70 days
- Listing terms: Cash,Conventional,1031 Exchange
- Lease term: Short Term Lease
Price history
| Date | Event | Price |
|---|---|---|
| 9/4/2024 | Sold | $1,775,000-2.7%$677/sqft |
Source: GCBOR #24-853 Report a problem | ||
| 8/13/2024 | Pending sale | $1,825,000$696/sqft |
Source: GCBOR #24-853 Report a problem | ||
| 6/28/2024 | Listed for sale | $1,825,000+102.4%$696/sqft |
Source: GCBOR #24-853 Report a problem | ||
| 11/20/2017 | Sold | $901,490$344/sqft |
Source: Public Record Report a problem | ||
Public tax history
| Year | Property taxes | Tax assessment |
|---|---|---|
| 2024 | $12,715 +54.6% | $113,740 -3.2% |
| 2023 | $8,226 -1.6% | $117,560 +63.4% |
| 2022 | $8,361 | $71,960 -2.8% |
| 2021 | -- | $74,030 +19.5% |
| 2020 | $6,669 +37.9% | $61,960 |
| 2019 | $4,836 +81039.6% | $61,960 +619500% |
| 2017 | $6 | $10 |
Find assessor info on the county website
Neighborhood: 80442
Nearby homes
- $2,104,5004 bd4 ba2.9k sqft75 Narrowleaf Ct, Fraser, CO 80442Off Market

- $1,786,5003 bd3 ba2.6k sqft57 Narrowleaf Ct, Fraser, CO 80442Off Market
- $1,392,3004 bd3 ba2k sqft39 Narrowleaf Ct, Fraser, CO 80442Off Market
- $1,245,0004 bd3 ba2k sqft33 Narrowleaf Ct, Fraser, CO 80442Off Market
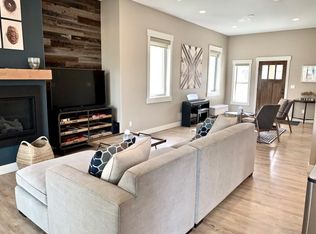
- $1,351,5004 bd3 ba2k sqft27 Narrowleaf Ct, Fraser, CO 80442Off Market
- $1,301,5004 bd3 ba2k sqft19 Narrowleaf Ct, Fraser, CO 80442Off Market
- $1,237,5003 bd3 ba1.7k sqft228 Mountain Willow Dr, Fraser, CO 80442Sold
- $1,123,3003 bd3 ba1.7k sqft220 Mountain Willow Dr, Fraser, CO 80442Off Market
Nearby schools
GreatSchools rating
- 10/10Fraser Valley Elementary SchoolGrades: PK-5Distance: 1.5 mi
- 6/10East Grand Middle SchoolGrades: 6-8Distance: 13.5 mi
- 5/10Middle Park High SchoolGrades: 9-12Distance: 13.3 mi
Schools provided by the listing agent
- Elementary: Fraser
- Middle: East Grand
- High: Middle Park
Source: GCBOR. This data may not be complete. We recommend contacting the local school district to confirm school assignments for this home.


Get pre-qualified for a loan
At Zillow Home Loans, we can pre-qualify you in as little as 5 minutes with no impact to your credit score.An equal housing lender. NMLS #10287.
- Colorado
- Grand County
- Fraser
- 80442
- 69 Narrowleaf Court
