Skip main navigation
Off market
  • $1,562,700

    69 Newtown Turnpike, Westport, CT 06880

    5beds
    3,104sqft
    Single Family Residence
    Built in 1790
    1.02 Acres Lot
    $1,562,700 Zestimate®
    $503/sqft
    $7,769 Estimated rent

    Home value

    $1,562,700

    $1.45M - $1.69M

    $7,769/mo

    Zestimate® history
    Loading
    Loading...

    Owner options

    List your home for rent

    $7,769/mo

    Rent Zestimate®

    Find your next renter with Zillow Rental Manager. Plus, with online applications, you can quickly screen prospective tenants – for free.

    Learn more

    $7,769/mo

    Rent Zestimate®

    Refinance and save

    $8,807/mo

    Est. payment

    Refinancing to a lower rate could help reduce your monthly payments and save thousands over the life of the loan.

    See today's rates

    $8,807/mo

    Est. payment

    Explore your selling options

    Work with a Zillow partner agent

    Leverage their expertise and Zillow's premium Showcase listings to get your home seen by more buyers.

    Get started

    List with your own agent

    Get your home in front of millions of buyers by listing it on Zillow.

    Learn how to do it

    Sell it yourself

    Take full control of how buyers see your home on Zillow by listing For Sale by Owner (FSBO).

    List your home

    What's special

    Iconic stone fireplaceModern appliancesSeparate entranceOversized islandModern amenitiesSoapstone countersLarge deck

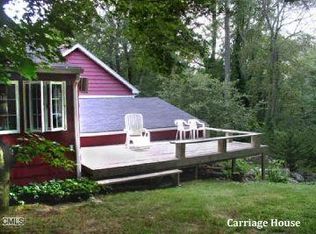
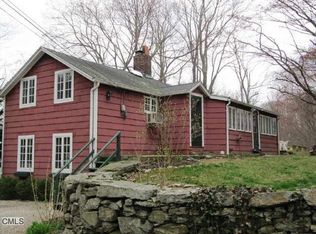
    Gracious elegance is found in this meticulously-maintained c1790 classic with modern amenities. The finishes and upgrades throughout were thoughtfully chosen by Robin Henry Interiors to fit the feel of Westport and the history of the home. Entertain and unwind on the landscaped grounds and explore the many options for indoor outdoor living that come with living on over one acre of land. The main house offers three bedrooms, two full baths plus a loft space overlooking the open family room. The spacious kitchen boasts modern appliances, soapstone counters, an oversized island topped with Calcutta gold marble, an iconic stone fireplace, original barn beams and soaring vaulted ceilings. Outside, enjoy a large deck with retractable awning made for entertaining. You’ll find even more living space in the finished carriage house with a separate entrance, kitchen and full bath, two bedrooms, dining space and a wonderfully sized living room, this space is a legal rental or it's perfect for a multi generational living. The love, care, and extensive list of upgrades to this amazing home make it a perfect place for full-time living or part-time getaway from the hustle and bustle of the city.

    This property is not currently displayed as for sale or rent on Zillow. This may be different from what's on other websites or public sources.

    Zillow last checked:

    Listing updated:

    Listed by:

    Frank Schiavone 914-224-8097,

    Compass Connecticut, LLC 203-343-0141

    Bought with:

    Jim Stobie, RES.0657989

    Berkshire Hathaway NE Prop.

    Source: Smart MLS,MLS#: 170562591MLS Logo

    Facts & features

    Interior

    Bedrooms & bathrooms
    • Bedrooms: 5
    • Bathrooms: 3
    • Full bathrooms: 3
    Primary bedroom
    • Features: Fireplace, Full Bath, Hardwood Floor
    • Level: Main
    Bedroom
    • Features: Hardwood Floor
    • Level: Main
    Bedroom
    • Features: Hardwood Floor
    • Level: Main
    Bedroom
    • Features: Hardwood Floor
    • Level: Upper
    Bedroom
    • Features: Hardwood Floor
    • Level: Upper
    Dining room
    • Features: Hardwood Floor
    • Level: Upper
    Family room
    • Features: Ceiling Fan(s), Fireplace, Hardwood Floor, Interior Balcony, Vaulted Ceiling(s)
    • Level: Main
    Kitchen
    • Features: Balcony/Deck, Ceiling Fan(s), Fireplace, Hardwood Floor, Vaulted Ceiling(s)
    • Level: Main
    Kitchen
    • Features: Built-in Features, Hardwood Floor
    • Level: Upper
    Living room
    • Features: Beamed Ceilings, Built-in Features, Fireplace, Hardwood Floor
    • Level: Upper
    Loft
    • Features: Beamed Ceilings, Interior Balcony
    • Level: Main
    Heating
    • Baseboard, Forced Air, Hot Water, Radiator, Oil
    Cooling
    • Central Air, Ductless, Zoned
    Appliances
    • Included: Cooktop, Oven, Refrigerator, Dishwasher, Washer, Dryer, Water Heater
    • Laundry: Main Level
    Features
    • Wired for Data, Entrance Foyer
    • Basement: Partial,Crawl Space,Unfinished,Interior Entry,Walk-Out Access,Storage Space
    • Attic: None
    • Number of fireplaces: 4
    Interior area
    • Total structure area: 3,104
    • Total interior livable area: 3,104 sqft
    • Finished area above ground: 3,104

    Property

    Parking
    • Parking features: Driveway, Off Street, Private
    • Has uncovered spaces: Yes
    Features
    • Patio & porch: Deck
    • Exterior features: Garden
    • Fencing: Partial,Wood
    Lot
    • Size: 1.02 Acres
    • Features: Wetlands, Level
    Details
    • Additional structures: Guest House
    • Parcel number: 410230
    • Zoning: AA

    Construction

    Type & style
    • Home type: SingleFamily
    • Architectural style: Antique,Barn
    • Property subtype: Single Family Residence
    Materials
    • Cedar, Wood Siding
    • Foundation: Concrete Perimeter, Stone
    • Roof: Asphalt
    Condition
    • New construction: No
    • Year built: 1790

    Utilities & green energy

    • Sewer: Septic Tank
    • Water: Well

    Community & HOA

    Community
    • Subdivision: Old Hill
    HOA
    • Has HOA: No
    Location
    • Region: Westport

    Financial & listing details

    • Price per square foot: $503/sqft
    • Tax assessed value: $449,000
    • Annual tax amount: $8,239
    • Date on market: 4/23/2023

    Price history

    DateEventPrice
    6/20/2023Sold$1,400,000-3.1%$451/sqft
    Source: Smart MLS #170562591 Report a problem
    5/8/2023Contingent$1,445,000$466/sqft
    Source: Smart MLS #170562591 Report a problem
    4/29/2023Listed for sale$1,445,000$466/sqft
    Source: Smart MLS #170562591 Report a problem
    4/26/2023Contingent$1,445,000$466/sqft
    Source: Smart MLS #170562591 Report a problem
    4/23/2023Listed for sale$1,445,000+119%$466/sqft
    Source: Smart MLS #170562591 Report a problem
    1/3/2016Sold$659,800+112.8%$213/sqft
    Source: Smart MLS #99111056 Report a problem
    11/1/2000Sold$310,000+24%$100/sqft
    Source: Public Record Report a problem
    8/30/1994Sold$250,000$81/sqft
    Source: Public Record Report a problem

    Public tax history

    YearProperty taxesTax assessment
    2025$8,468 +1.3%$449,000
    2024$8,360 +1.5%$449,000
    2023$8,239 +1.6%$449,000
    2022$8,113 $449,000
    2021$8,113 +1.5%$449,000 -6.1%
    2020$7,991 -0.9%$478,200
    2019$8,062 $478,200
    2018$8,062 $478,200
    2017$8,062 $478,200
    2016$8,062 $478,200
    Find assessor info on the county website

    Neighborhood: Poplar Plains

    Nearby schools

    GreatSchools rating
    Schools provided by the listing agent
    • Elementary: Kings Highway
    • Middle: Coleytown
    • High: Staples

    Source: Smart MLS. This data may not be complete. We recommend contacting the local school district to confirm school assignments for this home.

    Get pre-qualified for a loan
    At Zillow Home Loans, we can pre-qualify you in as little as 5 minutes with no impact to your credit score.

    An equal housing lender. NMLS #10287.

    Sell for more on Zillow
    Get a Zillow Showcase℠ listing at no additional cost and you could sell for .
    $1,562,700
    2% more
    +$31,254
    With Zillow Showcase(estimated)
    $1,593,954