Skip main navigation
Sold for $265,000
  • $265,000

    69 Northwest Drive APT 60, Plainville, CT 06062

    2beds
    1,600sqft
    Condominium, Townhouse
    Built in 1988
    -- sqft lot
    $283,900 Zestimate®
    $166/sqft
    $2,353 Estimated rent

    Home value

    $283,900

    $258,000 - $312,000

    $2,353/mo

    Zestimate® history
    Loading
    Loading...

    Owner options

    List your home for rent

    $2,353/mo

    Rent Zestimate®

    Find your next renter with Zillow Rental Manager. Plus, with online applications, you can quickly screen prospective tenants – for free.

    Learn more

    $2,353/mo

    Rent Zestimate®

    Refinance and save

    $2,225/mo

    Est. payment

    Refinancing to a lower rate could help reduce your monthly payments and save thousands over the life of the loan.

    See today's rates

    $2,225/mo

    Est. payment

    Explore your selling options

    Work with a Zillow partner agent

    Leverage their expertise and Zillow's premium Showcase listings to get your home seen by more buyers.

    Get started

    List with your own agent

    Get your home in front of millions of buyers by listing it on Zillow.

    Learn how to do it

    Sell it yourself

    Take full control of how buyers see your home on Zillow by listing For Sale by Owner (FSBO).

    List your home

    What's special

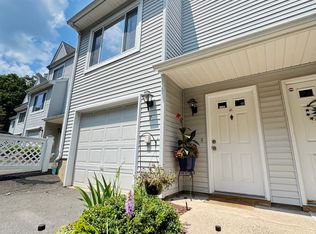
    Highest & Best Due 4/12/2025 at noon! Rare opportunity to own this end unit Townhouse Style condo set back from the main road in an extremely quiet & very pet friendly complex! This unit is towards the end of the peaceful cul-de-sac community. Boasting 3 levels you will be pleasantly surprised with the amount of space and storage this unit provides. The main level offers a large living room with bay window, eat-in-kitchen providing a large dining area with room for a table and sliders out to the expanded deck for morning coffee or evening relaxation and a half bath. The upper level features a primary suite with access to its own full bath with jetted tub, walk-in-closet, jack & jill 2nd full bath with tub/shower combo, 2nd bedroom and convenient laundry closet. The lower level enjoys garage access and a larger bonus room with sliders out to the level backyard, perfect for walking with your pets! Central Air in the entire unit provides relief from the heat & economical natural gas provides warmth in the cooler seasons. The Farmington Bike Trail is just down the road, UCONN Health is in very close proximity along with everything else you may need to get to all in less than 10 minutes! Seller prefers GHAR contract. Room sizes approximate. Schedule your showing today!

    Zillow last checked:

    Listing updated:

    Listed by:

    Team Rousseau Homes at Showcase Realty Inc,

    Dawn Rousseau 203-217-6522,

    Showcase Realty, Inc. 860-283-1298

    Bought with:

    Adrian Wojtun, RES.0815816

    New Haus Group LLC

    Source: Smart MLS,MLS#: 24087345MLS Logo

    Facts & features

    Interior

    Bedrooms & bathrooms
    • Bedrooms: 2
    • Bathrooms: 3
    • Full bathrooms: 2
    • 1/2 bathrooms: 1
    Primary bedroom
    • Features: Bedroom Suite, Full Bath, Whirlpool Tub, Walk-In Closet(s), Wall/Wall Carpet
    • Level: Upper
    • Area: 204 Square Feet
    • Dimensions: 12 x 17
    Bedroom
    • Features: Wall/Wall Carpet
    • Level: Upper
    • Area: 143 Square Feet
    • Dimensions: 11 x 13
    Bathroom
    • Level: Main
    Bathroom
    • Features: Full Bath, Jack & Jill Bath, Tub w/Shower, Vinyl Floor
    • Level: Upper
    Kitchen
    • Features: Bay/Bow Window, Breakfast Bar, Dining Area, Sliders, Laminate Floor, Vinyl Floor
    • Level: Main
    • Area: 304 Square Feet
    • Dimensions: 16 x 19
    Living room
    • Features: Bay/Bow Window, Wall/Wall Carpet
    • Level: Main
    • Area: 221 Square Feet
    • Dimensions: 13 x 17
    Other
    • Features: Sliders
    • Level: Lower
    Heating
    • Hot Water, Natural Gas
    Cooling
    • Central Air
    Appliances
    • Included: Oven/Range, Range Hood, Refrigerator, Dishwasher, Disposal, Washer, Dryer, Gas Water Heater
    • Laundry: Upper Level
    Features
    • Basement: Full,Heated,Garage Access,Cooled,Interior Entry,Partially Finished
    • Attic: None
    • Has fireplace: No
    • Common walls with other units/homes: End Unit
    Interior area
    • Total structure area: 1,600
    • Total interior livable area: 1,600 sqft
    • Finished area above ground: 1,600

    Property

    Parking
    • Total spaces: 2
    • Parking features: Attached, Paved, Unassigned, Driveway, Garage Door Opener
    • Attached garage spaces: 1
    • Has uncovered spaces: Yes
    Features
    • Stories: 3
    • Patio & porch: Deck
    • Exterior features: Rain Gutters, Lighting
    Lot
    • Features: Level, Cul-De-Sac
    Details
    • Parcel number: 2393698
    • Zoning: R-11

    Construction

    Type & style
    • Home type: Condo
    • Architectural style: Townhouse
    • Property subtype: Condominium, Townhouse
    • Attached to another structure: Yes
    Materials
    • Vinyl Siding, Aluminum Siding
    Condition
    • New construction: No
    • Year built: 1988

    Utilities & green energy

    • Sewer: Public Sewer
    • Water: Public
    • Utilities for property: Cable Available

    Community & HOA

    Community
    • Features: Health Club, Library, Park, Shopping/Mall
    HOA
    • Has HOA: Yes
    • Amenities included: Management
    • Services included: Trash, Snow Removal
    • HOA fee: $300 monthly
    Location
    • Region: Plainville

    Financial & listing details

    • Price per square foot: $166/sqft
    • Tax assessed value: $119,210
    • Annual tax amount: $3,891
    • Date on market: 4/10/2025

    Price history

    DateEventPrice
    6/26/2026Listing removed$2,300$1/sqft
    Source: Smart MLS #24185660 Report a problem
    6/20/2026Listed for rent$2,300$1/sqft
    Source: Smart MLS #24185660 Report a problem
    6/19/2026Listing removed$2,300$1/sqft
    Source: Smart MLS #24172001 Report a problem
    6/17/2026Price change$2,300-4.2%$1/sqft
    Source: Smart MLS #24172001 Report a problem
    5/28/2026Price change$2,400-4%$2/sqft
    Source: Smart MLS #24172001 Report a problem
    5/8/2026Listed for rent$2,500$2/sqft
    Source: Smart MLS #24172001 Report a problem
    4/28/2025Sold$265,000+6.4%$166/sqft
    Source: Smart MLS #24087345 Report a problem
    4/12/2025Pending sale$249,000$156/sqft
    Source: Smart MLS #24087345 Report a problem
    4/10/2025Listed for sale$249,000$156/sqft
    Source: Smart MLS #24087345 Report a problem

    Public tax history

    YearProperty taxesTax assessment
    2025$4,096 +5.8%$119,210
    2024$3,870 +3.3%$119,210
    2023$3,746 +2.5%$119,210
    2022$3,653 -0.8%$119,210 +11.9%
    2021$3,682 -0.2%$106,540
    2020$3,688 $106,540
    2019$3,688 +2.3%$106,540
    2018$3,605 +3.5%$106,540
    2017$3,482 -13.8%$106,540 -15.6%
    2016$4,040 +0.5%$126,280
    2015$4,019 -4%$126,280 -5.3%
    2014$4,185 +5.6%$133,350 +5.6%
    2013$3,963 -3.8%$126,280 -5.3%
    2012$4,119 +6.6%$133,350
    2011$3,864 +3.5%$133,350
    2010$3,735 +6.4%$133,350
    2009$3,511 +0.3%$133,350
    2008$3,499 +2.9%$133,350
    2007$3,400 $133,350
    Find assessor info on the county website

    Neighborhood: 06062

    Nearby schools

    GreatSchools rating
    Get pre-qualified for a loan
    At Zillow Home Loans, we can pre-qualify you in as little as 5 minutes with no impact to your credit score.

    An equal housing lender. NMLS #10287.

    Sell for more on Zillow
    Get a Zillow Showcase℠ listing at no additional cost and you could sell for .
    $283,900
    2% more
    +$5,678
    With Zillow Showcase(estimated)
    $289,578