UPDATED, SPACIOUS, AND SWEEPING VIEWS! Nestled at the end of a cul-de-sac in one of the area's most sought-after neighborhoods, this center-entrance Colonial sits set back on over an acre and abuts serene conservation land. Featuring 4 Bedrooms, 2.5 baths, and just under 3,400 SF, this home offers a cathedral-ceiling family room, formal front-to-back living room, and herringbone + hardwood flooring throughout. Sliding glass doors off both the updated kitchen and family room open to an expansive deck with breathtaking views. Upstairs, the primary suite includes a walk-in closet and ensuite bath, plus 3 additional generously sized bedrooms and full bath. Additional highlights include a 2-car garage, finished basement, and walk-up attic for storage or living space. Updates include roof, septic, radon system, updated kitchen, interior paint, front steps, hot water heater, and well filtration system. A rare opportunity to own an updated Colonial with sweeping views in a premier location.
Sold for $960,000
$960,000
69 Oak Ave, Northborough, MA 01532
4beds
3,347sqft
Single Family Residence
Built in 1979
1.12 Acres Lot
$961,700 Zestimate®
$287/sqft
$4,118 Estimated rent
Home value
$961,700
$914,000 - $1.01M
$4,118/mo
Zestimate® history
Owner options
List your home for rent
$4,118/mo
Rent Zestimate®
Find your next renter with Zillow Rental Manager. Plus, with online applications, you can quickly screen prospective tenants – for free.
$4,118/mo
Rent Zestimate®
Refinance and save
$6,245/mo
Est. payment
Refinancing to a lower rate could help reduce your monthly payments and save thousands over the life of the loan.
$6,245/mo
Est. payment
Explore your selling options
Work with a Zillow partner agent
Leverage their expertise and Zillow's premium Showcase listings to get your home seen by more buyers.
Get startedList with your own agent
Get your home in front of millions of buyers by listing it on Zillow.
Learn how to do itSell it yourself
Take full control of how buyers see your home on Zillow by listing For Sale by Owner (FSBO).
List your homeWhat's special
Cathedral-ceiling family roomFront stepsUpdated kitchenFinished basementSweeping viewsAbuts serene conservation landInterior paint
Zillow last checked:
Listing updated:
Listed by:
Wilson Group 781-424-6286,
Keller Williams Realty 617-969-9000,
Rachael Smith 781-401-0387
Bought with:
Team Darlene & Company
Lamacchia Realty, Inc.
Source: MLS PIN,MLS#: 73545781
Facts & features
Interior
Bedrooms & bathrooms
- Bedrooms: 4
- Bathrooms: 3
- Full bathrooms: 2
- 1/2 bathrooms: 1
Primary bathroom
- Features: Yes
Heating
- Baseboard, Oil
Cooling
- Window Unit(s)
Appliances
- Included: Electric Water Heater, Water Heater, Oven, Washer, Dryer, ENERGY STAR Qualified Refrigerator, Wine Refrigerator, ENERGY STAR Qualified Dishwasher, Cooktop
- Laundry: Electric Dryer Hookup, Washer Hookup
Features
- Flooring: Tile, Carpet, Hardwood
- Doors: Insulated Doors
- Windows: Insulated Windows
- Basement: Full,Partially Finished,Interior Entry
- Number of fireplaces: 2
Interior area
- Total structure area: 3,347
- Total interior livable area: 3,347 sqft
- Finished area above ground: 0
- Finished area below ground: 616
Property
Parking
- Total spaces: 8
- Parking features: Attached, Under, Storage, Paved Drive, Off Street, Paved
- Attached garage spaces: 2
- Uncovered spaces: 6
Features
- Patio & porch: Deck - Wood
- Exterior features: Deck - Wood, Rain Gutters, Professional Landscaping, Garden
Lot
- Size: 1.12 Acres
- Features: Cul-De-Sac, Wooded
Details
- Parcel number: 1632706
- Zoning: Unkown
Construction
Type & style
- Home type: SingleFamily
- Architectural style: Colonial
- Property subtype: Single Family Residence
Materials
- Frame
- Foundation: Concrete Perimeter
- Roof: Shingle
Condition
- Year built: 1979
Utilities & green energy
- Electric: Circuit Breakers
- Sewer: Private Sewer
- Water: Private
- Utilities for property: for Electric Range, for Electric Dryer, Washer Hookup
Community & HOA
Community
- Features: Shopping, Tennis Court(s), Park, Walk/Jog Trails, Golf, Medical Facility, Highway Access, House of Worship, Private School, Public School, T-Station
HOA
- Has HOA: No
Location
- Region: Northborough
Financial & listing details
- Price per square foot: $287/sqft
- Tax assessed value: $780,600
- Annual tax amount: $11,124
- Date on market: 8/7/2026
- Exclusions: Chandelier In The Dining Room, Mini Fridge In The Basement, Freezer In Garage.
- Road surface type: Paved
Price history
| Date | Event | Price |
|---|---|---|
| 8/27/2026 | Sold | $960,000$287/sqft |
Source: MLS PIN #73545781 Report a problem | ||
| 7/27/2026 | Pending sale | $960,000$287/sqft |
Source: MLS PIN #73545781 Report a problem | ||
| 7/13/2026 | Contingent | $960,000$287/sqft |
Source: MLS PIN #73545781 Report a problem | ||
| 7/7/2026 | Listed for sale | $960,000+1.6%$287/sqft |
Source: MLS PIN #73545781 Report a problem | ||
| 8/18/2025 | Sold | $945,000$282/sqft |
Source: MLS PIN #73391498 Report a problem | ||
| 6/26/2025 | Contingent | $945,000$282/sqft |
Source: MLS PIN #73391498 Report a problem | ||
| 6/16/2025 | Listed for sale | $945,000+136.8%$282/sqft |
Source: MLS PIN #73391498 Report a problem | ||
| 7/12/2002 | Sold | $399,000$119/sqft |
Source: Public Record Report a problem | ||
Public tax history
| Year | Property taxes | Tax assessment |
|---|---|---|
| 2025 | $11,124 +9.7% | $780,600 +9.9% |
| 2024 | $10,145 +5.6% | $710,400 +9.4% |
| 2023 | $9,606 +5.8% | $649,500 +18% |
| 2022 | $9,076 +3.9% | $550,400 +7.8% |
| 2021 | $8,738 -2.2% | $510,400 -1.4% |
| 2020 | $8,934 +3.2% | $517,900 +2.6% |
| 2019 | $8,657 +5% | $504,800 +6.5% |
| 2018 | $8,245 +2.4% | $474,100 +2.4% |
| 2017 | $8,053 +2% | $463,100 +0.7% |
| 2016 | $7,893 +4.5% | $459,700 +1.8% |
| 2015 | $7,552 +4.3% | $451,400 +3.4% |
| 2014 | $7,243 +0.8% | $436,600 -2.1% |
| 2013 | $7,183 -1.1% | $445,900 -4.9% |
| 2012 | $7,263 +1.8% | $468,900 -0.7% |
| 2011 | $7,132 +1.8% | $472,000 -3.1% |
| 2010 | $7,007 +1.8% | $487,300 -2.5% |
| 2009 | $6,880 +3.6% | $500,000 |
| 2008 | $6,640 +3.4% | $500,000 -3.5% |
| 2007 | $6,422 -3.1% | $518,300 -4% |
| 2006 | $6,626 +9.5% | $540,000 +18.9% |
| 2005 | $6,050 -0.4% | $454,200 +3.1% |
| 2004 | $6,074 +13.4% | $440,500 +30.2% |
| 2003 | $5,357 +16.6% | $338,400 +12.1% |
| 2001 | $4,596 +6.8% | $301,800 +13.6% |
| 1999 | $4,305 +4.6% | $265,600 +6.6% |
| 1996 | $4,117 | $249,200 |
Find assessor info on the county website
Neighborhood: 01532
Nearby homes
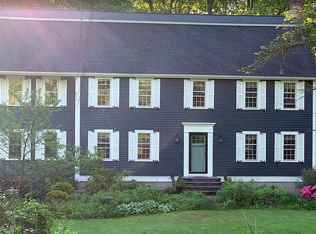
- $962,5004 bd3 ba3k sqft67 Oak Ave, Northborough, MA 01532Off Market
- $471,9002 bd1 ba864 sqft59 Shady Lane Ave, Northborough, MA 01532Off Market
- $877,7003 bd2 ba2k sqft65 Oak Ave, Northborough, MA 01532Off Market
- $759,7005 bd2 ba2.9k sqft63 Shady Lane Ave, Northborough, MA 01532Off Market
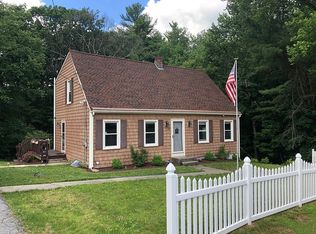
- $990,0004 bd3 ba4.1k sqft72 Oak Ave, Northborough, MA 01532Sold
- $600,0004 bd2 ba1.8k sqft51 Shady Lane Ave, Northborough, MA 01532Sold
- $912,2004 bd3 ba3k sqft63 Oak Ave, Northborough, MA 01532Off Market
- $772,1007 bd3 ba3k sqft68 Oak Ave, Northborough, MA 01532Off Market
Nearby schools
GreatSchools rating
- 7/10Lincoln Street Elementary SchoolGrades: K-5Distance: 0.4 mi
- 7/10Robert E. Melican Middle SchoolGrades: 6-8Distance: 0.6 mi
- 9/10Algonquin Regional High SchoolGrades: 9-12Distance: 2.8 mi
Schools provided by the listing agent
- Elementary: Lincoln
- Middle: Melican
- High: Algonquin
Source: MLS PIN. This data may not be complete. We recommend contacting the local school district to confirm school assignments for this home.
Get a cash offer in 3 minutes
Find out how much your home could sell for in as little as 3 minutes with a no-obligation cash offer.
Estimated market value
$961,700
Get a cash offer in 3 minutes
Find out how much your home could sell for in as little as 3 minutes with a no-obligation cash offer.
Estimated market value
$961,700
