Step into this beautiful, meticulously maintained single owner 4-bedroom, 2-bathroom home and be greeted by a two-story foyer that sets the tone for the luxury within. Situated on a generous 1.2-acre lot free from HOA restrictions, this property not only promises expansive living but also offers unparalleled privacy, freedom, and peace of mind with its inclusion of a handy storage building, a securely fenced backyard, and a storm shelter for your ultimate safety. As you explore the main level, you'll be captivated by the vaulted ceilings in the living room, foyer, and kitchen, creating an open and airy ambiance that's perfect for both relaxation and entertainment. The living room serves as the heart of the home, boasting ample space and a cozy fireplace for chilly evenings. The kitchen is a chef's delight, featuring crisp white cabinets and vaulted ceilings that enhance the sense of space and light. The eat in kitchen is ideal for family meals or casual gatherings with friends. Retreat to the master bedroom, where trey ceilings add a touch of sophistication. Here, you'll find an ensuite bathroom designed for great use of space, complete with double sinks and a tub/shower combo and his and hers closets. It's a haven of relaxation and convenience. The two additional bedrooms on the main level provide versatility for guests, home offices, or hobbies, while the fourth bedroom on the lower level offers added privacy and convenience. Recent updates including fresh paint and new LVP flooring to ensure a move-in ready experience, while a new roof installed just 5 years ago provides peace of mind for years to come. Newly installed garage door openers making parking a breeze. Outside, you'll find newly constructed front and back porches, perfect for enjoying the expansive yard and serene surroundings. This stunning home has been meticulously maintained by its one owner and is priced to sell. Whether you crave space for indoor-outdoor living, room to grow, or simply appreciate timeless elegance, this property offers it all. Don't miss out on the opportunity to make this exquisite home yours. Schedule your private showing today and experience luxury living at its finest!
Closed
$325,000
69 Oak Hill Dr NE, White, GA 30184
4beds
1,441sqft
Single Family Residence, Residential
Built in 1998
1.2 Acres Lot
$317,900 Zestimate®
$226/sqft
$1,928 Estimated rent
Home value
$317,900
$292,000 - $343,000
$1,928/mo
Zestimate® history
Owner options
List your home for rent
$1,928/mo
Rent Zestimate®
Find your next renter with Zillow Rental Manager. Plus, with online applications, you can quickly screen prospective tenants – for free.
$1,928/mo
Rent Zestimate®
Refinance and save
$1,970/mo
Est. payment
Refinancing to a lower rate could help reduce your monthly payments and save thousands over the life of the loan.
$1,970/mo
Est. payment
Explore your selling options
Work with a Zillow partner agent
Leverage their expertise and Zillow's premium Showcase listings to get your home seen by more buyers.
Get startedList with your own agent
Get your home in front of millions of buyers by listing it on Zillow.
Learn how to do itSell it yourself
Take full control of how buyers see your home on Zillow by listing For Sale by Owner (FSBO).
List your homeWhat's special
Zillow last checked:
Listing updated:
Listed by:
Lisa Cochran,
Atlanta Communities Real Estate Brokerage 770-324-6254
Bought with:
Stephanie Robinson, 431408
ERA Sunrise Realty
Source: FMLS GA,MLS#: 7346971
Facts & features
Interior
Bedrooms & bathrooms
- Bedrooms: 4
- Bathrooms: 2
- Full bathrooms: 2
- Main level bathrooms: 2
- Main level bedrooms: 3
Rooms
- Room types: Basement, Bonus Room
Primary bedroom
- Features: Master on Main, Split Bedroom Plan
- Level: Master on Main, Split Bedroom Plan
Bedroom
- Features: Master on Main, Split Bedroom Plan
Primary bathroom
- Features: Double Vanity, Tub/Shower Combo
Dining room
- Features: None
Kitchen
- Features: Cabinets White, Eat-in Kitchen, Laminate Counters
Heating
- Central, Electric
Cooling
- Ceiling Fan(s), Central Air
Appliances
- Included: Dishwasher, Electric Range, Refrigerator
- Laundry: In Kitchen, Laundry Closet
Features
- Entrance Foyer 2 Story, High Ceilings 10 ft Upper, Tray Ceiling(s), Vaulted Ceiling(s)
- Flooring: Ceramic Tile, Hardwood, Laminate, Vinyl
- Windows: Double Pane Windows
- Basement: Driveway Access,Finished
- Number of fireplaces: 1
- Fireplace features: Family Room
- Common walls with other units/homes: No Common Walls
Interior area
- Total structure area: 1,441
- Total interior livable area: 1,441 sqft
- Finished area above ground: 1,221
- Finished area below ground: 200
Property
Parking
- Total spaces: 2
- Parking features: Drive Under Main Level, Driveway, Garage, Garage Door Opener, Garage Faces Front
- Attached garage spaces: 2
- Has uncovered spaces: Yes
Accessibility
- Accessibility features: None
Features
- Levels: Multi/Split
- Patio & porch: Front Porch, Rear Porch
- Exterior features: None
- Pool features: None
- Spa features: None
- Fencing: Back Yard,Chain Link
- Has view: Yes
- View description: Rural, Trees/Woods
- Waterfront features: None
- Body of water: None
Lot
- Size: 1.2 Acres
- Features: Back Yard, Front Yard
Details
- Additional structures: Outbuilding
- Parcel number: 0082A 0001 042
- Other equipment: None
- Horse amenities: None
Construction
Type & style
- Home type: SingleFamily
- Architectural style: Traditional
- Property subtype: Single Family Residence, Residential
Materials
- Vinyl Siding
- Foundation: Concrete Perimeter
- Roof: Ridge Vents,Shingle
Condition
- Resale
- New construction: No
- Year built: 1998
Utilities & green energy
- Electric: Other
- Sewer: Septic Tank
- Water: Public
- Utilities for property: Cable Available, Electricity Available, Water Available
Green energy
- Energy efficient items: None
- Energy generation: None
Community & HOA
Community
- Features: None
- Security: None
- Subdivision: Oak Hill
HOA
- Has HOA: No
Location
- Region: White
Financial & listing details
- Price per square foot: $226/sqft
- Annual tax amount: $2,259
- Date on market: 3/7/2024
- Cumulative days on market: 7 days
- Electric utility on property: Yes
- Road surface type: Asphalt, Concrete
Price history
| Date | Event | Price |
|---|---|---|
| 4/19/2024 | Pending sale | $325,000$226/sqft |
Source:  FMLS GA #7346971 Report a problem FMLS GA #7346971 Report a problem | ||
| 4/18/2024 | Listed for sale | $325,000$226/sqft |
Source: FMLS GA #7346971 Report a problem | ||
| 4/17/2024 | Sold | $325,000$226/sqft |
Source: FMLS GA #7346971 Report a problem | ||
| 3/16/2024 | Pending sale | $325,000$226/sqft |
Source:  GAMLS #10262180 Report a problem GAMLS #10262180 Report a problem | ||
| 3/7/2024 | Listed for sale | $325,000$226/sqft |
Source: FMLS GA #7346971 Report a problem | ||
Public tax history
Tax history is unavailable.
Neighborhood: 30184
Nearby homes
- $325,0004 bd2 ba1.7k sqft69 Oak Hill Dr, White, GA 30184Sold
- $275,6003 bd2 ba1.3k sqft67 Oak Hill Dr, White, GA 30184Off Market
- $283,7003 bd2 ba-- sqft67 Oak Hill Dr NE, White, GA 30184Off Market
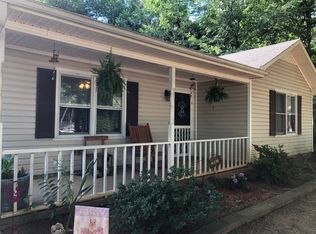
- $266,9003 bd2 ba1.3k sqft71 Oak Hill Dr NE, White, GA 30184Off Market
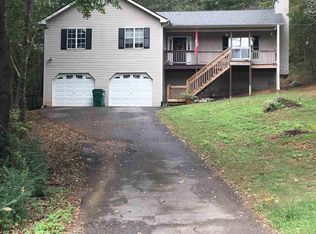
- $296,3003 bd2 ba1.3k sqft71 Oak Hill Dr, White, GA 30184Off Market
- $291,1003 bd2 ba1.3k sqft73 Oak Hill Dr, White, GA 30184Off Market
- $207,5053 bd2 ba1.1k sqft63 Oak Hill Dr, White, GA 30184Sold
- $270,5003 bd2 ba1.1k sqft63 Oak Hill Dr NE, White, GA 30184Off Market
Nearby schools
GreatSchools rating
- 6/10Pine Log Elementary SchoolGrades: PK-5Distance: 3.8 mi
- 7/10Adairsville Middle SchoolGrades: 6-8Distance: 7 mi
- 7/10Adairsville High SchoolGrades: 9-12Distance: 7.5 mi
Schools provided by the listing agent
- Elementary: Pine Log
- Middle: Adairsville
- High: Adairsville
Source: FMLS GA. This data may not be complete. We recommend contacting the local school district to confirm school assignments for this home.
Get a cash offer in 3 minutes
Find out how much your home could sell for in as little as 3 minutes with a no-obligation cash offer.
Estimated market value
$317,900
Get a cash offer in 3 minutes
Find out how much your home could sell for in as little as 3 minutes with a no-obligation cash offer.
Estimated market value
$317,900
- Georgia
- Bartow County
- White
- 30184
- 69 Oak Hill Dr NE
Nearby cities
Nearby zip codes
Other White Topics
