Skip main navigation
Sold for $360,000
  • $360,000

    69 Old Colchester Road Extension, Montville, CT 06370

    3beds
    2,200sqft
    Single Family Residence
    Built in 1991
    1.14 Acres Lot
    $491,300 Zestimate®
    $164/sqft
    $3,129 Estimated rent

    Home value

    $491,300

    $462,000 - $526,000

    $3,129/mo

    Zestimate® history
    Loading
    Loading...

    Owner options

    List your home for rent

    $3,129/mo

    Rent Zestimate®

    Find your next renter with Zillow Rental Manager. Plus, with online applications, you can quickly screen prospective tenants – for free.

    Learn more

    $3,129/mo

    Rent Zestimate®

    Refinance and save

    $2,427/mo

    Est. payment

    Refinancing to a lower rate could help reduce your monthly payments and save thousands over the life of the loan.

    See today's rates

    $2,427/mo

    Est. payment

    Explore your selling options

    Work with a Zillow partner agent

    Leverage their expertise and Zillow's premium Showcase listings to get your home seen by more buyers.

    Get started

    List with your own agent

    Get your home in front of millions of buyers by listing it on Zillow.

    Learn how to do it

    Sell it yourself

    Take full control of how buyers see your home on Zillow by listing For Sale by Owner (FSBO).

    List your home

    What's special

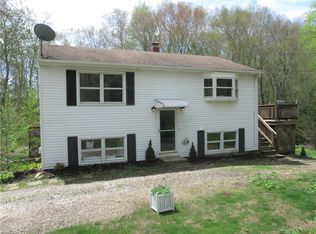
    Welcome to 69 Old Colchester Road Extension in picturesque Oakdale, CT—a home that's ready to embrace your unique story. Whether you're seeking a primary residence or a second home, this property offers two spacious living areas with the potential to tailor them to your needs, a formal living room perhaps, a den or a game room. Strategically located, this home is a gateway to some of New England's finest recreation venues. Within 16 miles, explore the wonders of Gillette Castle State Park, Harkness Memorial State Park, and the maritime charm of Mystic Seaport. Easy access to Interstates 95 and 395 connects you to major metropolitan areas like Hartford, Boston, and New York, area beaches, eateries and shopping. Just a stone's throw away, the 529-acre Gardner Lake beckons water enthusiasts with its state beach and boat launch, offering the option to boat, fish and swim. This residence is not just a house; it's a canvas for your lifestyle. High-speed internet availability ensures a seamless work-from-home experience, while the spacious rooms accommodate your family's every need. The pre-wired grounds, once home to a swimming pool, await your creative touch, offering the potential for a future new aquatic oasis. Practicality meets convenience with a three-bay garage accommodating multiple vehicles and a full basement offering potential for a customized build-out, perhaps a fitness center. Immerse yourself in the heart of gatherings in the expansive kitchen, with a fireplace adding warmth to cold periods and special occasions. The first level hosts the family room, eating areas, kitchen, and a large outside deck—perfect for entertaining. Retreat to the upper level for ultimate privacy, where three bedrooms, a laundry room, and two full bathrooms await. The master bath, a sanctuary of luxury, features a large walk-in shower, double basin sink, custom closet, and a rejuvenating jacuzzi bathtub.

    Zillow last checked:

    Listing updated:

    Listed by:

    Team KEY of KEY Real Estate Services,

    Tara Crossley 860-319-9407,

    KEY Real Estate Services LLC 401-661-9040

    Bought with:

    Erica Georgetti, RES.0814412

    RE/MAX One

    Source: Smart MLS,MLS#: 170605116MLS Logo

    Facts & features

    Interior

    Bedrooms & bathrooms
    • Bedrooms: 3
    • Bathrooms: 2
    • Full bathrooms: 2
    Living room
    • Level: Main
    Heating
    • Baseboard, Electric
    Cooling
    • Window Unit(s)
    Appliances
    • Included: Cooktop, Oven/Range, Microwave, Refrigerator, Freezer, Dishwasher, Washer, Dryer, Water Heater
    Features
    • Basement: Full
    • Attic: Pull Down Stairs,Access Via Hatch
    • Number of fireplaces: 1
    Interior area
    • Total structure area: 2,200
    • Total interior livable area: 2,200 sqft
    • Finished area above ground: 2,200

    Property

    Parking
    • Total spaces: 3
    • Parking features: Attached
    • Attached garage spaces: 3
    Features
    • Levels: Multi/Split
    • Patio & porch: Deck
    • Has view: Yes
    • View description: Water
    • Has water view: Yes
    • Water view: Water
    Lot
    • Size: 1.14 Acres
    • Features: Open Lot
    Details
    • Parcel number: 999999999
    • Zoning: WRP

    Construction

    Type & style
    • Home type: SingleFamily
    • Architectural style: Split Level
    • Property subtype: Single Family Residence
    Materials
    • Vinyl Siding, Aluminum Siding, Brick
    • Foundation: Concrete Perimeter, Wood
    • Roof: Asphalt
    Condition
    • New construction: No
    • Year built: 1991

    Utilities & green energy

    • Sewer: Septic Tank
    • Water: Well

    Community & neighborhood

    Location
    • Region: Oakdale
    • Subdivision: Oakdale

    Price history

    DateEventPrice
    12/28/2023Sold$360,000+2.9%$164/sqft
    Source: Smart MLS #170605116 Report a problem
    11/15/2023Contingent$349,900$159/sqft
    Source: Smart MLS #170605116 Report a problem
    11/10/2023Listed for sale$349,900$159/sqft
    Source: Smart MLS #170605116 Report a problem

    Public tax history

    YearProperty taxesTax assessment
    2025$7,938 +4%$274,960
    2024$7,636 $274,960
    2023$7,636 +4%$274,960
    2022$7,344 +11.2%$274,960 +32.2%
    2021$6,604 -2.2%$208,000 -0.3%
    2020$6,754 -0.4%$208,590
    2019$6,781 +2.4%$208,590
    2018$6,619 +0.1%$208,590
    2017$6,612 +11.6%$208,590 +5%
    2016$5,922 -1%$198,730
    2015$5,980 +2.4%$198,730
    2014$5,837 +1.1%$198,730
    2013$5,775 -0.9%$198,730
    2012$5,829 +6%$198,730 -16.9%
    2011$5,497 +2.7%$239,010
    2010$5,354 +4.5%$239,010
    2009$5,122 +2.1%$239,010
    2008$5,019 $239,010
    2007$5,019 +9.6%$239,010 +55.9%
    2006$4,578 $153,300

    Find assessor info on the county website

    Neighborhood: 06370

    Nearby schools

    GreatSchools rating
    Schools provided by the listing agent
    • Elementary: Oakdale

    Source: Smart MLS. This data may not be complete. We recommend contacting the local school district to confirm school assignments for this home.

    Get pre-qualified for a loan
    At Zillow Home Loans, we can pre-qualify you in as little as 5 minutes with no impact to your credit score.

    An equal housing lender. NMLS #10287.

    Sell for more on Zillow
    Get a Zillow Showcase℠ listing at no additional cost and you could sell for .
    $491,300
    2% more
    +$9,826
    With Zillow Showcase(estimated)
    $501,126