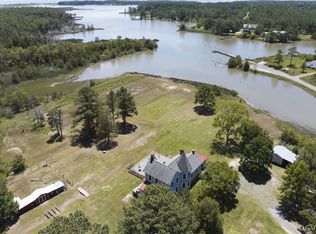
Welcome to Paradise! This adorable 5.05 acre secluded property on the waterfront of Winter Harbor is what you've been waiting for. This home has been completely renovated and features an updated kitchen with stainless steel appliances, recessed lighting and LVP that opens to the family room. The sun shines through the sliding glass doors into the inviting dining area where you can have coffee and breakfast while looking out at the beautiful views. 2 bedrooms with LVP and closets. 1 updated full bath with a tub and shower situated down the hall between the bedrooms. This home features 2-3 year old plumbing, HVAC, electrical, windows, range and shiplap walls throughout. Freshly coated metal roof. Lounge on the back deck, walk up the newly built overlook or enjoy the 5 year old, 52 foot pier with floating dock and PVC pilings/poles for longevity. Perfect for fishing, boating and other water activities. Detached shed and pump house painted to match. Home is located down a long private gravel driveway. Close proximity to Bethel Beach and landing to put your boat and other water toys in the water. Plenty of privacy as the adjacent lots can not be built on. Escape to this private getaway on the weekends, vacation with family and friends or live here all year round. Don't miss this affordable opportunity on the waterfront - schedule a showing today!
For sale
$299,950
69 Old Mill Lndg, Onemo, VA 23130
2beds
540sqft
Manufactured Home
Built in 1965
5.05 Acres Lot
$285,400 Zestimate®
$555/sqft
$-- HOA
What's special
Long private gravel drivewayRecessed lightingNewly built overlookSliding glass doorsBack deckFreshly coated metal roofShiplap walls throughout
- 82 days
- 332
- 14
Zillow last checked:
Listing updated:
Listed by:
Amanda Spiers 804-221-6539,
Joyner Fine Properties 804-270-9440
Source: CVRMLS,MLS#: 2616371 Originating MLS: Central Virginia Regional MLS
Originating MLS: Central Virginia Regional MLSFacts & features
Interior
Bedrooms & bathrooms
- Bedrooms: 2
- Bathrooms: 1
- Full bathrooms: 1
Primary bedroom
- Description: LVP, Closet
- Level: First
- Dimensions: 0 x 0
Bedroom 2
- Description: LVP, Closet
- Level: First
- Dimensions: 0 x 0
Family room
- Description: LVP, Exit to Back Deck
- Level: First
- Dimensions: 0 x 0
Other
- Description: Tub & Shower
- Level: First
Kitchen
- Description: Recessed Lighting, SS Appliances, LVP
- Level: First
- Dimensions: 0 x 0
Heating
- Electric
Cooling
- Central Air
Appliances
- Included: Electric Water Heater
- Laundry: Washer Hookup, Dryer Hookup, Stacked
Features
- Recessed Lighting
- Flooring: Vinyl
- Doors: Sliding Doors
- Has basement: No
- Attic: None
- Has fireplace: No
Interior area
- Total interior livable area: 540 sqft
- Finished area above ground: 540
- Finished area below ground: 0
Property
Parking
- Parking features: Driveway, Off Street, Unpaved
- Has uncovered spaces: Yes
Features
- Levels: One
- Stories: 1
- Patio & porch: Rear Porch, Front Porch, Deck, Porch
- Exterior features: Deck, Dock, Out Building(s), Porch, Storage, Shed, Unpaved Driveway
- Pool features: None
- Fencing: None
- On waterfront: Yes
- Waterfront features: Beach Access, Dock Access, Harbor, Mooring, Water Access, Waterfront
- Body of water: Winter Harbor
Lot
- Size: 5.05 Acres
Details
- Additional structures: Outbuilding
- Parcel number: 36141 & 36142
Construction
Type & style
- Home type: MobileManufactured
- Architectural style: Manufactured Home
- Property subtype: Manufactured Home
Materials
- Aluminum Siding, Other, Wood Siding
- Roof: Metal
Condition
- Resale
- New construction: No
- Year built: 1965
Utilities & green energy
- Sewer: Septic Tank
- Water: Well
Community & HOA
Community
- Subdivision: None
Location
- Region: Onemo
Financial & listing details
- Price per square foot: $555/sqft
- Tax assessed value: $85,600
- Annual tax amount: $530
- Date on market: 6/15/2026
- Exclusions: Camper
- Ownership: Individuals
- Ownership type: Sole Proprietor
Estimated market value
$285,400
$271,000 - $300,000
$2,355/mo
Price history
| Date | Event | Price |
|---|---|---|
| 6/16/2026 | Listed for sale | $299,950+328.5%$555/sqft |
Source:  CVRMLS #2616371 Report a problem CVRMLS #2616371 Report a problem | ||
| 6/23/2020 | Sold | $70,000$130/sqft |
Source: Agent Provided Report a problem | ||
Public tax history
| Year | Property taxes | Tax assessment |
|---|---|---|
| 2025 | $150 +7.1% | $25,000 |
| 2024 | $140 | $25,000 |
| 2023 | $140 -12.5% | $25,000 |
| 2022 | $160 -0.8% | $25,000 |
| 2020 | $161 +12.2% | $25,000 |
| 2018 | $144 | $25,000 |
| 2017 | $144 | $25,000 |
| 2015 | -- | -- |
Find assessor info on the county website
Monthly payment
Climate risks
Neighborhood: 23130
Nearby schools
Schools provided by the listing agent
- Elementary: Mathews
- Middle: Thomas Hunter
- High: Mathews
Source: CVRMLS. This data may not be complete. We recommend contacting the local school district to confirm school assignments for this home.
Similar homes
- $244,9002 bd1 ba672 sqft1949 Greys Point Rd, Topping, VA 23169For Sale
 MLS ID #10644553, Jean Pierce. REIN Inc.
 - $342,0001 bd1 ba760 sqft300 Mason Ave, Cape Charles, VA 23310For Sale

 MLS ID #71999, Ct Cowling, BLUE HERON REALTY CO.. Eastern Shore AOR
 - $340,0001 bd1 ba760 sqft300 Mason Ave #2C, Cape Charles, VA 23310For Sale
 MLS ID #10636384, Chelsea Sturtz. REIN Inc.
 - $333,8501 bd1 ba760 sqft300-3B Mason Ave, Cape Charles, VA 23310For Sale
 MLS ID #64811, Erika Schadt, Coastal Shore Real Estate - Cape Charles. Eastern Shore AOR
