Step into modern elegance situated in sought-after Terrabay neighborhood! This spacious 2,310 sqft single-family home boasts 4 beds and 2.5 baths, with a newly renovated interior that breathes style. Enjoy this open floor plan that starts with an expansive living room that is connected to the dining area. From there you can go straight to the renovated kitchen that showcases sleek, modern appliances, and is also connected to the breakfast nook from which you can go back to the living room with a fireplace. Rest up in the separate family room on the next floor with access to the backyard. With high ceilings adding to the sense of space and lots of natural lighting, the primary ensuite offers dual vanity sinks, a walk-in closet, and a touch of luxury. Discover convenience with a dedicated laundry room, completing this inviting retreat for contemporary living. Plus, enjoy energy savings with solar panels discreetly integrated into the roof. This home is perfect for all nature lovers as it is nestled right on the edge of San Bruno Mountain State & County Park and is close to Sign Hill Park. Situated close to a few elementary and middle schools, and 1 mile away from Linden Avenue which hosts a wide variety of local cuisine. Don't miss out on a chance to make this dream home yours.
Sold for $1,720,000
$1,720,000
69 Parkgrove Dr, South San Francisco, CA 94080
4beds
2,310sqft
Single Family Residence, Residential
Built in 1997
4,902 Square Feet Lot
$1,773,900 Zestimate®
$745/sqft
$6,229 Estimated rent
Home value
$1,773,900
$1.69M - $1.86M
$6,229/mo
Zestimate® history
Owner options
List your home for rent
$6,229/mo
Rent Zestimate®
Find your next renter with Zillow Rental Manager. Plus, with online applications, you can quickly screen prospective tenants – for free.
$6,229/mo
Rent Zestimate®
Refinance and save
$11,206/mo
Est. payment
Refinancing to a lower rate could help reduce your monthly payments and save thousands over the life of the loan.
$11,206/mo
Est. payment
Explore your selling options
Work with a Zillow partner agent
Leverage their expertise and Zillow's premium Showcase listings to get your home seen by more buyers.
Get startedList with your own agent
Get your home in front of millions of buyers by listing it on Zillow.
Learn how to do itSell it yourself
Take full control of how buyers see your home on Zillow by listing For Sale by Owner (FSBO).
List your homeWhat's special
Local cuisineSeparate family roomModern eleganceSolar panels discreetHigh ceilingsOpen floor planRenovated kitchen
Zillow last checked:
Listing updated:
Listed by:
Kevin Cruz 01981755 415-825-2234,
Kinetic Real Estate 650-753-7169,
Edgardo Barreto 02002490 408-332-1700,
Kinetic Real Estate
Bought with:
Edward Li, 01270837
Prestige Realty
Source: MLSListings Inc,MLS#: ML81957289
Facts & features
Interior
Bedrooms & bathrooms
- Bedrooms: 4
- Bathrooms: 3
- Full bathrooms: 2
- 1/2 bathrooms: 1
Rooms
- Room types: Laundry
Bedroom
- Features: WalkinCloset
Bathroom
- Features: DoubleSinks, PrimaryStallShowers, PrimaryTubwJets, ShowerandTub, SolidSurface, StallShower, Tub, TubwJets
Dining room
- Features: BreakfastNook, DiningArea, DiningAreainLivingRoom
Family room
- Features: SeparateFamilyRoom
Kitchen
- Features: Countertop_SolidSurfceCorian, ExhaustFan
Heating
- Central Forced Air Gas
Cooling
- Central Air
Appliances
- Included: Gas Cooktop, Dishwasher, Exhaust Fan, Freezer, Disposal, Microwave, Built In Oven, Gas Oven, Built In Gas Oven/Range, Refrigerator, Dryer, Washer, Washer/Dryer
- Laundry: Inside
Features
- High Ceilings, Walk-In Closet(s)
- Flooring: Carpet, Laminate, Stone, Tile, Wood
- Number of fireplaces: 1
- Fireplace features: Living Room
Interior area
- Total structure area: 2,310
- Total interior livable area: 2,310 sqft
Property
Parking
- Total spaces: 2
- Parking features: Attached
- Attached garage spaces: 2
Features
- Stories: 2
- Exterior features: Back Yard, Fenced
- Fencing: Back Yard,Wood
Lot
- Size: 4,902 Square Feet
Details
- Parcel number: 007620130
- Zoning: RL-8
- Special conditions: Standard
Construction
Type & style
- Home type: SingleFamily
- Property subtype: Single Family Residence, Residential
Materials
- Foundation: Concrete Perimeter
- Roof: Tile
Condition
- New construction: No
- Year built: 1997
Utilities & green energy
- Gas: PublicUtilities
- Sewer: Public Sewer
- Water: Public
- Utilities for property: Public Utilities, Water Public, Solar
Community & HOA
HOA
- Has HOA: Yes
- HOA fee: $324 monthly
Location
- Region: South San Francisco
Financial & listing details
- Price per square foot: $745/sqft
- Tax assessed value: $1,754,400
- Annual tax amount: $19,697
- Date on market: 3/20/2024
- Listing agreement: ExclusiveRightToSell
- Listing terms: CashorConventionalLoan
Price history
| Date | Event | Price |
|---|---|---|
| 4/9/2024 | Sold | $1,720,000+1.2%$745/sqft |
Source:  MLSListings Inc #ML81957289 Report a problem MLSListings Inc #ML81957289 Report a problem | ||
| 3/29/2024 | Pending sale | $1,699,888$736/sqft |
Source: MLSListings Inc #ML81957289 Report a problem | ||
| 3/20/2024 | Listed for sale | $1,699,888+33.3%$736/sqft |
Source: MLSListings Inc #ML81957289 Report a problem | ||
| 2/9/2017 | Sold | $1,275,000-1.2%$552/sqft |
Source: Public Record Report a problem | ||
| 1/7/2017 | Pending sale | $1,289,900$558/sqft |
Source: Coldwell Banker Kappel Gateway Realty #453168 Report a problem | ||
| 12/23/2016 | Listed for sale | $1,289,900+53.6%$558/sqft |
Source: Coldwell Banker Kappel Gateway Realty #453168 Report a problem | ||
| 4/23/2002 | Sold | $840,000+83.2%$364/sqft |
Source: Public Record Report a problem | ||
| 3/27/1998 | Sold | $458,500$198/sqft |
Source: Public Record Report a problem | ||
Public tax history
| Year | Property taxes | Tax assessment |
|---|---|---|
| 2025 | $19,697 +18.4% | $1,754,400 +20.9% |
| 2024 | $16,643 +1.4% | $1,450,727 +2% |
| 2023 | $16,409 +6.2% | $1,422,282 +2% |
| 2022 | $15,456 +1.3% | $1,394,395 +2% |
| 2021 | $15,262 +1.2% | $1,367,055 +1% |
| 2020 | $15,078 +1.1% | $1,353,038 +2% |
| 2019 | $14,909 +2.5% | $1,326,509 +2% |
| 2018 | $14,552 +21.6% | $1,300,500 +21.6% |
| 2017 | $11,970 +1.6% | $1,069,220 +2% |
| 2016 | $11,777 +18.6% | $1,048,256 +1.5% |
| 2015 | $9,929 | $1,032,512 +17.3% |
| 2014 | $9,929 | $880,000 +18.9% |
| 2013 | -- | $740,000 +18.2% |
| 2012 | -- | $626,000 -12.4% |
| 2011 | -- | $715,000 -3.4% |
| 2010 | -- | $740,000 -9.8% |
| 2009 | -- | $820,000 -13.2% |
| 2008 | -- | $944,738 +2% |
| 2007 | -- | $926,214 +2% |
| 2006 | -- | $908,054 |
| 2005 | -- | $908,054 +4% |
| 2004 | -- | $872,796 +1.9% |
| 2003 | -- | $856,800 +329.9% |
| 2002 | -- | $199,312 +2% |
| 2001 | -- | $195,405 +2% |
| 2000 | -- | $191,574 |
Find assessor info on the county website
Neighborhood: Terrabay
Nearby homes
- $1,728,9004 bd2 ba2.4k sqft65 Parkgrove Dr, South San Francisco, CA 94080Off Market
- $1,850,4004 bd3 ba2.3k sqft73 Parkgrove Dr, South San Francisco, CA 94080Off Market

- $1,617,8003 bd2 ba2.3k sqft61 Parkgrove Dr, South San Francisco, CA 94080Off Market
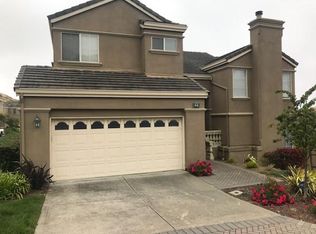
- $1,928,2004 bd2 ba2.4k sqft75 Parkgrove Dr, South San Francisco, CA 94080Off Market
- $1,726,4004 bd2 ba2.4k sqft63 Parkgrove Dr, South San Francisco, CA 94080Off Market
- $1,805,8004 bd3 ba2.7k sqft66 Parkgrove Dr, South San Francisco, CA 94080Off Market
- $1,828,3004 bd3 ba2.7k sqft72 Parkgrove Dr, South San Francisco, CA 94080Off Market
- $1,857,8004 bd3 ba2.7k sqft62 Parkgrove Dr, South San Francisco, CA 94080Off Market
Nearby schools
GreatSchools rating
- 6/10Sunshine Gardens Elementary SchoolGrades: K-5Distance: 1.1 mi
- 2/10Parkway Heights Middle SchoolGrades: 6-8Distance: 0.8 mi
- 8/10South San Francisco High SchoolGrades: 9-12Distance: 1.7 mi
Schools provided by the listing agent
- District: SouthSanFranciscoUnified
Source: MLSListings Inc. This data may not be complete. We recommend contacting the local school district to confirm school assignments for this home.
Get a cash offer in 3 minutes
Find out how much your home could sell for in as little as 3 minutes with a no-obligation cash offer.
Estimated market value
$1,773,900
Get a cash offer in 3 minutes
Find out how much your home could sell for in as little as 3 minutes with a no-obligation cash offer.
Estimated market value
$1,773,900
- California
- San Mateo County
- South San Francisco
- 94080
- Terrabay
- 69 Parkgrove Dr
Nearby cities
Nearby neighborhoods
Nearby zip codes
Other South San Francisco Topics
- Apartments for Rent in 94080
- Houses for Sale in 94080
- Houses for Rent in 94080
- 94080 Real Estate
- South San Francisco Condos
- Houses for Sale in South San Francisco
- Newest Listings in South San Francisco
- South San Francisco Home Values
- South San Francisco Real Estate Agents
- South San Francisco Refinance
- South San Francisco Mortgage Rates
