Skip main navigation
Off market
Street View
  • $667,800

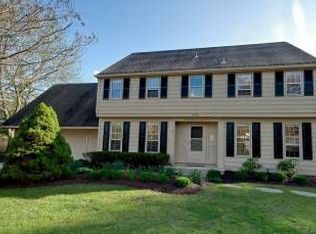
    69 Partridge Ln, Cherry Hill, NJ 08003

    4beds
    2,398sqft
    Detached
    Built in 1974
    0.26 Acres Lot
    $667,800 Zestimate®
    $278/sqft
    $4,277 Estimated rent

    Home value

    $667,800

    $621,000 - $721,000

    $4,277/mo

    Zestimate® history
    Loading
    Loading...

    Owner options

    List your home for rent

    $4,277/mo

    Rent Zestimate®

    Find your next renter with Zillow Rental Manager. Plus, with online applications, you can quickly screen prospective tenants – for free.

    Learn more

    $4,277/mo

    Rent Zestimate®

    Refinance and save

    $4,865/mo

    Est. payment

    Refinancing to a lower rate could help reduce your monthly payments and save thousands over the life of the loan.

    See today's rates

    $4,865/mo

    Est. payment

    Explore your selling options

    Work with a Zillow partner agent

    Leverage their expertise and Zillow's premium Showcase listings to get your home seen by more buyers.

    Get started

    List with your own agent

    Get your home in front of millions of buyers by listing it on Zillow.

    Learn how to do it

    Sell it yourself

    Take full control of how buyers see your home on Zillow by listing For Sale by Owner (FSBO).

    List your home

    What's special

    *** Totally Renovated 1st floor and master suite currently has a spa like master bath and a new custom closet *** Four-bedroom home in desirable Fox Hollow with Award Winning Cherry Hill School District. Enjoy a beautifully landscaped property on a quiet street. Enter your new home with a covered front porch and entrance way foyer. Beautiful original hardwood floors sanded and re-stained a rich dark walnut though out the entire house. The total renovation of your Dream Kitchen has all new cabinets and counter tops. Step down to enjoy your large family room located off the kitchen with a wonderful brick faced, wood burning fireplace to keep you cozy this winter. The family room also offers two brand new skylights for an abundance of natural lighting. Sliding glass doors lead to a bonus room with pool table and bar that is overlooking a large fenced-in private backyard and patio making this a great space to entertain your friends and family on the new trex deck and outdoor TV. The 2-car garage, ~ bath and laundry room are just off this room. Original hardwood floors continue up the stairs and throughout all four bedrooms all sanded and re-stained. Upstairs find the exceptionally large master bedroom with lots of windows, a master bath and a walk-in closet. The other Three bedrooms have original hardwood flooring. This home has a dry basement for storage on one side and a finished added living space currently being used as a home gym. Other new upgrades are a new asphalt shingle roof, ALL new windows through out the entire house. New sod and a irrigation system has been added as well.

    This property is off market, which means it's not currently listed for sale or rent on Zillow. This may be different from what's available on other websites or public sources.

    Facts & features

    Interior

    Bedrooms & bathrooms
    • Bedrooms: 4
    • Bathrooms: 3
    • Full bathrooms: 2
    • 1/2 bathrooms: 1
    Heating
    • Forced air, Gas, Wood / Pellet
    Cooling
    • Central
    Appliances
    • Included: Dishwasher, Dryer, Garbage disposal, Microwave, Range / Oven, Refrigerator, Washer
    Features
    • Walk-In Closet(s), Eat-in Kitchen, Attic, Breakfast Area, Stall Shower
    • Flooring: Hardwood
    • Windows: Skylight(s)
    • Basement: Partially finished
    • Has fireplace: Yes
    Interior area
    • Total interior livable area: 2,398 sqft
    • Finished area below ground: 0

    Property

    Parking
    • Total spaces: 6
    • Parking features: Garage - Attached
    Features
    • Exterior features: Shingle, Cement / Concrete
    Lot
    • Size: 0.26 Acres
    Details
    • Parcel number: 09005181700003
    • Special conditions: Standard

    Construction

    Type & style
    • Home type: SingleFamily
    • Architectural style: Traditional
    • Property subtype: Detached
    Materials
    • Roof: Asphalt
    Condition
    • Year built: 1974

    Community & neighborhood

    Location
    • Region: Cherry Hill

    Other

    Other facts
    • Heating: Forced Air
    • FireplaceYN: true
    • GarageYN: true
    • AttachedGarageYN: true
    • HeatingYN: true
    • CoolingYN: true
    • StructureType: Detached
    • ConstructionMaterials: Frame
    • StoriesTotal: 2
    • ArchitecturalStyle: Traditional
    • SpecialListingConditions: Standard
    • ParkingFeatures: Driveway, On Street, Attached Garage, Garage Faces Front
    • CoveredSpaces: 2
    • Cooling: Central Air
    • InteriorFeatures: Walk-In Closet(s), Eat-in Kitchen, Attic, Breakfast Area, Stall Shower
    • WindowFeatures: Skylight(s)
    • BelowGradeFinishedArea: 0
    • PropertySubType: Detached
    • Basement: Y
    • MlsStatus: Active

    Price history

    DateEventPrice
    4/2/2020Sold$310,000-5.8%$129/sqft
    Source: Public Record Report a problem
    2/29/2020Pending sale$329,000$137/sqft
    Source: BHHS Fox & Roach Marlton-Voorhees Home Marketing Center #NJCD382262 Report a problem
    2/14/2020Price change$329,000-4.6%$137/sqft
    Source: BHHS Fox & Roach Marlton-Voorhees Home Marketing Center #NJCD382262 Report a problem
    1/14/2020Price change$345,000-1.4%$144/sqft
    Source: BHHS Fox & Roach Marlton-Voorhees Home Marketing Center #NJCD382262 Report a problem
    12/1/2019Price change$350,000+0%$146/sqft
    Source: BHHS Fox & Roach Marlton-Voorhees Home Marketing Center #NJCD382262 Report a problem
    8/6/2019Listed for sale$349,999$146/sqft
    Source: Weichert - The Asbury Group #NJCD373228 Report a problem

    Public tax history

    YearProperty taxesTax assessment
    2025$12,601 +5.2%$289,800
    2024$11,977 -1.6%$289,800
    2023$12,177 +2.8%$289,800
    2022$11,841 +3.1%$289,800
    2021$11,481 +0.1%$289,800
    2020$11,475 +0.3%$289,800
    2019$11,446 +1.4%$289,800
    2018$11,287 +1.4%$289,800
    2017$11,133 +1.6%$289,800
    2016$10,954 +1.2%$289,800
    2015$10,829 +2.2%$289,800
    2014$10,600 -9.2%$289,800
    2013$11,670 +2.4%$289,800 +54.9%
    2012$11,401 +5.7%$187,100
    2011$10,781 +2.3%$187,100
    2010$10,538 +2.1%$187,100
    2009$10,319 $187,100
    2008-- $187,100
    2007-- $187,100
    2006-- $187,100
    2005-- $187,100
    2004-- $187,100
    2003-- $187,100
    2002-- $187,100
    2001-- $187,100

    Find assessor info on the county website

    Neighborhood: Springdale

    Nearby schools

    GreatSchools rating
    Schools provided by the listing agent
    • Elementary: RICHARD STOCKTON
    • Middle: BECK
    • High: EAST
    • District: CHERRY HILL TOWNSHIP PUBLIC SCHOOLS

    Source: The MLS. This data may not be complete. We recommend contacting the local school district to confirm school assignments for this home.

    Get a cash offer in 3 minutes
    Find out how much your home could sell for in as little as 3 minutes with a no-obligation cash offer.
    Estimated market value
    $667,800
    Get a cash offer in 3 minutes
    Find out how much your home could sell for in as little as 3 minutes with a no-obligation cash offer.
    Estimated market value
    $667,800