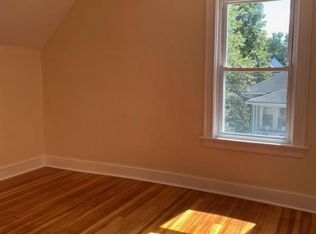
Must see! 69 Phebe Street offers an existing multifamily home on a distinctive through-lot that extends from Phebe Street to Waite Street—dual frontage that creates flexibility well beyond a typical residential parcel. The current home features 4 bedrooms, 2 full bathrooms, and approximately 1,352 square feet of living space, along with a detached 3 car garage, off-street parking, hardwood and tile flooring, and an unfinished basement. A buyer may generate income from the existing property while evaluating additional use of the land. What sets this offering apart is the lot. Approximately 7,841 square feet with access and frontage on two streets. Preliminary plans have been prepared and approved for the buildable portion of the property. Potential paths to explore—subject to independent verification with the City of Providence. This sale is attractive to investors, developers, builders, contractors, and owner-occupants seeking both existing housing with room to build new and grow. Lot schematics and additional property information are available to serious buyers. Buyer and buyer’s agent to independently verify zoning, permitted uses, ADU eligibility, building plans, approvals, setbacks, utilities, and all development possibilities with the City of Providence and appropriate professionals. See attached document.
For sale
$650,000
69 Phebe St, Providence, RI 02904
4beds
1,352sqft
Multi Family
Built in 1900
-- sqft lot
$648,100 Zestimate®
$481/sqft
$-- HOA
What's special
Multifamily homeOff-street parkingUnfinished basementHardwood and tile flooring
- 20 days
- 253
- 13
Zillow last checked:
Listing updated:
Listed by:
Jody Martins 401-318-7755,
Keller Williams Realty
Source: StateWide MLS RI,MLS#: 1424343
Facts & features
Interior
Bedrooms & bathrooms
- Bedrooms: 4
- Bathrooms: 2
- Full bathrooms: 2
Heating
- Natural Gas, Baseboard, Steam
Cooling
- Window Unit(s)
Appliances
- Included: Gas Water Heater
Features
- Plumbing (Mixed)
- Flooring: Hardwood
- Basement: Full,Interior and Exterior,Unfinished,Laundry,Storage Space,Utility
- Has fireplace: No
- Fireplace features: None
Interior area
- Total structure area: 1,352
- Total interior livable area: 1,352 sqft
Video & virtual tour
Property
Parking
- Total spaces: 6
- Parking features: Detached
- Garage spaces: 3
Lot
- Size: 7,840 Square Feet
Details
- Parcel number: PROVM79L700
- Zoning: R3
Construction
Type & style
- Home type: MultiFamily
- Property subtype: Multi Family
- Attached to another structure: Yes
Materials
- Brick, Vinyl Siding
- Foundation: Concrete Perimeter
Condition
- New construction: No
- Year built: 1900
Utilities & green energy
- Electric: 200+ Amp Service
- Sewer: Public Sewer
- Water: Municipal, Public
Community & HOA
HOA
- Has HOA: No
Location
- Region: Providence
Financial & listing details
- Price per square foot: $481/sqft
- Tax assessed value: $422,800
- Annual tax amount: $5,919
- Date on market: 9/26/2026
- Total actual rent: 1800
Estimated market value
$648,100
$616,000 - $681,000
$2,433/mo
Price history
| Date | Event | Price |
|---|---|---|
| 9/26/2026 | Listed for sale | $650,000$481/sqft |
Source:  StateWide MLS RI #1424343 Report a problem StateWide MLS RI #1424343 Report a problem | ||
| 9/25/2026 | Listing removed | -- |
Source: Owner Report a problem | ||
| 9/5/2026 | Listed for sale | $650,000+209.5%$481/sqft |
Source: Owner Report a problem | ||
| 8/31/2004 | Sold | $210,000+366.7%$155/sqft |
Source: Public Record Report a problem | ||
| 9/9/1997 | Sold | $45,000$33/sqft |
Source: Public Record Report a problem | ||
Public tax history
| Year | Property taxes | Tax assessment |
|---|---|---|
| 2025 | $5,919 +20.1% | $422,800 +57.5% |
| 2024 | $4,927 +3.1% | $268,500 |
| 2023 | $4,779 | $268,500 |
| 2022 | $4,779 +27.8% | $268,500 +76.4% |
| 2021 | $3,738 0% | $152,200 |
| 2020 | $3,738 +66.6% | $152,200 |
| 2019 | $2,243 +5.1% | $152,200 +34.1% |
| 2018 | $2,134 -41.2% | $113,500 |
| 2017 | $3,627 | $113,500 |
| 2016 | $3,627 +6.2% | $113,500 +10% |
| 2015 | $3,416 -1.9% | $103,200 |
| 2013 | $3,483 -21% | $103,200 -25.4% |
| 2012 | $4,410 | $138,300 |
| 2011 | $4,410 +5% | $138,300 |
| 2010 | $4,202 -22.7% | $138,300 -38.4% |
| 2009 | $5,433 +6% | $224,400 |
| 2007 | $5,125 +9.2% | $224,400 +44.6% |
| 2006 | $4,692 | $155,200 |
| 2005 | $4,692 | $155,200 |
Find assessor info on the county website
Monthly payment
Est. payment
Payment breakdown
Explore the cost of this home by adjusting the details. Changes won't be saved.Climate risks
Neighborhood: Wanskuck
Similar homes
- $525,0004 bd2 ba1.6k sqft208-210 Greeley St, Providence, RI 02904For Sale
 MLS ID #1423513, Ronald Deleon, RE/MAX New Horizons. StateWide MLS RI
 - $625,0003 bd2 ba1.4k sqft14 Brookfarm Rd, North Providence, RI 02904For Sale
 MLS ID #1424821, Donna Castellone, Williams & Stuart Real Estate. StateWide MLS RI
 - $599,9004 bd2 ba1.8k sqft144 Dante St, Providence, RI 02908For Sale
 MLS ID #1416117, Denali Group, Keller Williams Leading Edge. StateWide MLS RI
 - $425,0004 bd2 ba1.2k sqft11 Eva St, Providence, RI 02908For Sale
 MLS ID #1425621, Joshua Cassino, RE/MAX ONE. StateWide MLS RI
 - $475,0003 bd2 ba1.3k sqft84 Seamans St, Providence, RI 02908For SaleMLS ID #1423786, Philip Rebello, Keller Williams South Watuppa. StateWide MLS RI
- $599,0006 bd3 ba1.9k sqft143 Sutton St, Providence, RI 02903For SaleMLS ID #1425538, Anna Hsiao, Coastline Realty LLC. StateWide MLS RI
- $360,0004 bd2 ba1.1k sqft272 Veazie St, Providence, RI 02904For SaleMLS ID #1423227, Audrey Sanford, HFM Realty Inc.. StateWide MLS RI
- $449,0003 bd4 ba1.4k sqft36 Wentworth St, North Providence, RI 02904For SaleMLS ID #1424544, Scott McGee, RE/MAX Properties. StateWide MLS RI
- $399,9992 bd2 ba1.8k sqft179 Greeley St, Providence, RI 02904For SaleMLS ID #1425911, Cynthia Cabana, Cynthia Cabana Realty, Inc. StateWide MLS RI
- $479,0003 bd2 ba1.9k sqft52 Tiffany St, North Providence, RI 02904For SaleMLS ID #1424255, Michael Morgera, eXp Realty LLC. StateWide MLS RI
- $630,0004 bd3 ba1.8k sqft0 Friendship St Lot B, North Providence, RI 02904New ConstructionMLS ID #1422600, Elijah Riley, Smith and Oak Real Estate Co.. StateWide MLS RI
- $499,0004 bd2 ba2k sqft28 Pumgansett St, Providence, RI 02908For SaleMLS ID #1424277, Robert Justiniano, eXp Realty LLC. StateWide MLS RI
- $559,9004 bd2 ba2k sqft26 Gentian Ave, Providence, RI 02908For SaleMLS ID #1420928, Courtney Grady, ELITE Property Group. StateWide MLS RI
- $624,9003 bd2 ba1.6k sqft150 Dexterdale Rd, Providence, RI 02906For SaleMLS ID #1424644, Betsy Alexander, RI Real Estate Services. StateWide MLS RI
- $529,9004 bd2 ba1.8k sqft69 Emanuel St, North Providence, RI 02911For SaleMLS ID #1424612, Doug Jeffrey, Broadway Real Estate Group. StateWide MLS RI
- $699,0002 bd2 ba1.2k sqftWaterplace Residences, Providence, RI 02903For SaleMLS ID #1422274, Team KEY, KEY Real Estate Services. StateWide MLS RI
- $445,0002 bd2 ba1.4k sqftBrook Farm Commons, North Providence, RI 02904For SaleMLS ID #1425832, Brendan Duckworth, Real Broker, LLC. StateWide MLS RI
- $579,0005 bd2 ba1.9k sqft40 Kiley St, North Providence, RI 02911For SaleMLS ID #1423945, Diane Lazarus, Coldwell Banker Realty. StateWide MLS RI
- $345,0003 bd1 ba943 sqft14 Job St, Providence, RI 02904For SaleMLS ID #1425953, Shamila Ahmed, Shamila Ahmed Real Estate. StateWide MLS RI
