If you've been searching for a home that combines modern updates, timeless charm, and peaceful country living, look no further. This immaculate, move-in-ready 3-bedroom, 2-bath home has been lovingly maintained and thoughtfully updated, offering comfort, style, and convenience. From the moment you arrive, you'll appreciate the inviting curb appeal and spacious covered front porch, complete with ceiling fans and beautiful country views--the perfect place to enjoy your morning coffee or unwind at the end of the day. Inside, a bright open-concept floor plan creates an ideal space for everyday living and entertaining. The living room, dining area, and kitchen flow seamlessly together, while gorgeous hardwood floors add warmth and character throughout the main living areas. The kitchen features stainless steel appliances, a brand-new sink and faucet, abundant cabinetry, and ample workspace for meal preparation and gatherings. French doors off the dining area lead to a private backyard retreat featuring a patio with gazebo, perfect for outdoor dining, entertaining, or simply enjoying the peaceful surroundings. The spacious backyard offers plenty of room for gardening, pets, recreation, or future possibilities. The primary suite provides a relaxing escape with a beautifully remodeled en-suite bath. Two additional bedrooms, a fully remodeled guest bath, and a conveniently located laundry area complete the main level. Recent updates provide peace of mind and include custom plantation shutters throughout, new exterior doors, fresh interior paint, privacy fence (2021) and new rain gutters with screens (2023). Every improvement has been carefully selected to enhance both the beauty and functionality of the home. Downstairs, the two-car drive-under garage offers ample parking, storage, and workspace. Conveniently located just minutes from Greeneville with easy access to Highway 11-E, you'll enjoy the tranquility of country living while remaining close to shopping, dining, schools, healthcare, and all the amenities of the Tri-Cities region. Homes this well-maintained and extensively updated are hard to find. With its desirable layout, quality improvements, beautiful outdoor spaces, and convenient location, this property is ready for its next owner. A complete list of updates and improvements is available in the MLS documents. All information is deemed reliable but should be verified by buyer and buyer's agent. Square footage and dimensions are approximate. Swing frame in back yard does convey BUT swing does not convey.
Sold for $319,900
$319,900
69 Pine Ridge Dr, Afton, TN 37616
3beds
1,288sqft
Single Family Residence, Residential
Built in 2000
0.46 Acres Lot
$320,400 Zestimate®
$248/sqft
$1,616 Estimated rent
Home value
$320,400
$304,000 - $336,000
$1,616/mo
Zestimate® history
Owner options
List your home for rent
$1,616/mo
Rent Zestimate®
Find your next renter with Zillow Rental Manager. Plus, with online applications, you can quickly screen prospective tenants – for free.
$1,616/mo
Rent Zestimate®
Refinance and save
$1,988/mo
Est. payment
Refinancing to a lower rate could help reduce your monthly payments and save thousands over the life of the loan.
$1,988/mo
Est. payment
Explore your selling options
Work with a Zillow partner agent
Leverage their expertise and Zillow's premium Showcase listings to get your home seen by more buyers.
Get startedList with your own agent
Get your home in front of millions of buyers by listing it on Zillow.
Learn how to do itSell it yourself
Take full control of how buyers see your home on Zillow by listing For Sale by Owner (FSBO).
List your homeWhat's special
Patio with gazeboPrivate backyard retreatFresh interior paintFully remodeled guest bathNew exterior doorsSpacious backyardBright open-concept floor plan
Zillow last checked:
Listing updated:
Listed by:
Heather Price 423-863-4345,
KW Kingsport
Bought with:
Shawn Tweed, 340994
LPT Realty, LLC
Source: TVRMLS,MLS#: 9997376
Facts & features
Interior
Bedrooms & bathrooms
- Bedrooms: 3
- Bathrooms: 2
- Full bathrooms: 2
Heating
- Heat Pump
Cooling
- Ceiling Fan(s), Heat Pump
Appliances
- Included: Dishwasher, Double Oven, Dryer, Microwave, Refrigerator, Washer
- Laundry: Electric Dryer Hookup, Washer Hookup
Features
- Eat-in Kitchen, Kitchen/Dining Combo, Open Floorplan
- Flooring: Ceramic Tile, Hardwood
- Windows: Double Pane Windows
- Basement: Block,Concrete,Exterior Entry,Full,Garage Door,Interior Entry,Unfinished,Walk-Out Access
Interior area
- Total structure area: 2,576
- Total interior livable area: 1,288 sqft
Property
Parking
- Total spaces: 2
- Parking features: Driveway, Attached, Concrete, Garage Door Opener
- Attached garage spaces: 2
- Has uncovered spaces: Yes
Features
- Levels: One
- Stories: 1
- Patio & porch: Covered, Front Porch, Patio, Rear Patio
Lot
- Size: 0.46 Acres
- Dimensions: 100 x 201.43
- Topography: Level, Rolling Slope
Details
- Additional structures: Shed(s)
- Parcel number: 055o C 002.00
- Zoning: A-1
- Other equipment: Dehumidifier
Construction
Type & style
- Home type: SingleFamily
- Architectural style: Raised Ranch
- Property subtype: Single Family Residence, Residential
Materials
- Stone Veneer, Vinyl Siding
- Foundation: Block
- Roof: Metal
Condition
- Above Average
- New construction: No
- Year built: 2000
Utilities & green energy
- Sewer: Septic Tank
- Water: Public
Community & HOA
Community
- Subdivision: Pine Ridge
HOA
- Has HOA: No
- Amenities included: Landscaping
Location
- Region: Afton
Financial & listing details
- Price per square foot: $248/sqft
- Tax assessed value: $206,800
- Annual tax amount: $853
- Date on market: 6/25/2026
- Listing terms: Cash,Conventional,FHA,VA Loan
Price history
| Date | Event | Price |
|---|---|---|
| 8/28/2026 | Sold | $319,900-3%$248/sqft |
Source: TVRMLS #9997376 Report a problem | ||
| 8/11/2026 | Pending sale | $329,900$256/sqft |
Source: TVRMLS #9997376 Report a problem | ||
| 8/6/2026 | Price change | $329,900-2.9%$256/sqft |
Source: TVRMLS #9997376 Report a problem | ||
| 6/25/2026 | Listed for sale | $339,900+245.1%$264/sqft |
Source: TVRMLS #9997376 Report a problem | ||
| 11/8/2000 | Sold | $98,500$76/sqft |
Source: Public Record Report a problem | ||
Public tax history
| Year | Property taxes | Tax assessment |
|---|---|---|
| 2025 | $853 | $51,700 |
| 2024 | $853 | $51,700 |
| 2023 | $853 +41.4% | $51,700 +72.6% |
| 2022 | $603 | $29,950 |
| 2021 | $603 | $29,950 |
| 2020 | $603 | $29,950 |
| 2019 | $603 | $29,950 |
| 2018 | $603 +0.1% | $29,950 -1.9% |
| 2017 | $603 +0.2% | $30,525 |
| 2016 | $602 +5.3% | $30,525 |
| 2015 | $572 | $30,525 |
| 2014 | $572 -4.5% | $30,525 -0.3% |
| 2013 | $599 | $30,625 -12.5% |
| 2012 | $599 +13.5% | $35,000 0% |
| 2010 | $527 | $35,005 |
| 2009 | $527 | $35,005 |
| 2008 | $527 | $35,005 |
| 2007 | -- | $35,005 +33.8% |
| 2006 | $510 | $26,170 |
| 2005 | $510 | $26,170 |
| 2004 | $510 | $26,170 |
| 2002 | $510 | $26,170 +14.9% |
| 2001 | -- | $22,769 -75% |
| 2000 | -- | $91,077 |
Find assessor info on the county website
Neighborhood: 37616
Nearby homes
- $508,0004 bd3 ba2k sqft69 Pine Rdg LOT 69, Clarksville, TN 37040Off Market
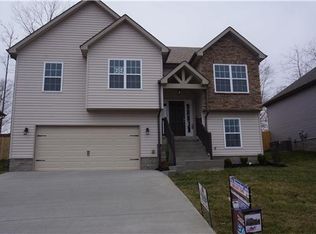
- $316,000-- bd2 ba1.2k sqft89 Pine Ridge Dr, Afton, TN 37616Off Market
- $267,6003 bd2 ba1.2k sqft49 Pine Ridge Dr, Afton, TN 37616Off Market
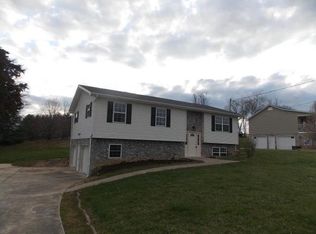
- $399,9994 bd3 ba2k sqft109 Pine Ridge Dr, Afton, TN 37616For Sale
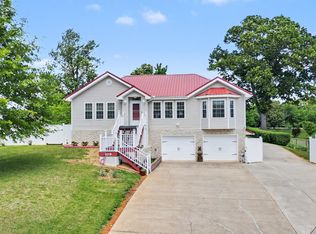
- $212,700-- bd0 ba960 sqft6464 Snapps Ferry Rd, Afton, TN 37616Off Market
- $298,2002 bd2 ba1.5k sqft50 Pine Ridge Dr, Afton, TN 37616Sold
- $256,6003 bd2 ba1.5k sqft6444 Snapps Ferry Rd, Afton, TN 37616Off Market
- $39,300-- bd-- ba-- sqftPine Ridge Dr, Afton, TN 37616Off Market
Nearby schools
GreatSchools rating
- 6/10Doak Elementary SchoolGrades: PK-5Distance: 4.6 mi
- 9/10Chuckey Doak Middle SchoolGrades: 6-8Distance: 3.9 mi
- 6/10Chuckey Doak High SchoolGrades: 9-12Distance: 4.1 mi
Schools provided by the listing agent
- Elementary: Doak
- Middle: Chuckey Doak
- High: Chuckey Doak
Source: TVRMLS. This data may not be complete. We recommend contacting the local school district to confirm school assignments for this home.


Get pre-qualified for a loan
At Zillow Home Loans, we can pre-qualify you in as little as 5 minutes with no impact to your credit score.An equal housing lender. NMLS #10287.
- Tennessee
- Greene County
- Afton
- 37616
- 69 Pine Ridge Dr
